Northern Coast residential complex
Euro two-room apartment in a modern style
Modern apartment with an exclusive interior and refined finishes
This modern-style Euro two-room apartment was designed as a calm, practical home for everyday life — with a clear layout, soft neutral tones, and a balance of aesthetics and comfort.
The concept is built around a relaxed visual language: light surfaces, warm wood accents, concise detailing, and carefully selected pieces that keep the rooms looking open and coherent. The result feels equally appropriate for family routines and quiet downtime.
Planning focused on comfort
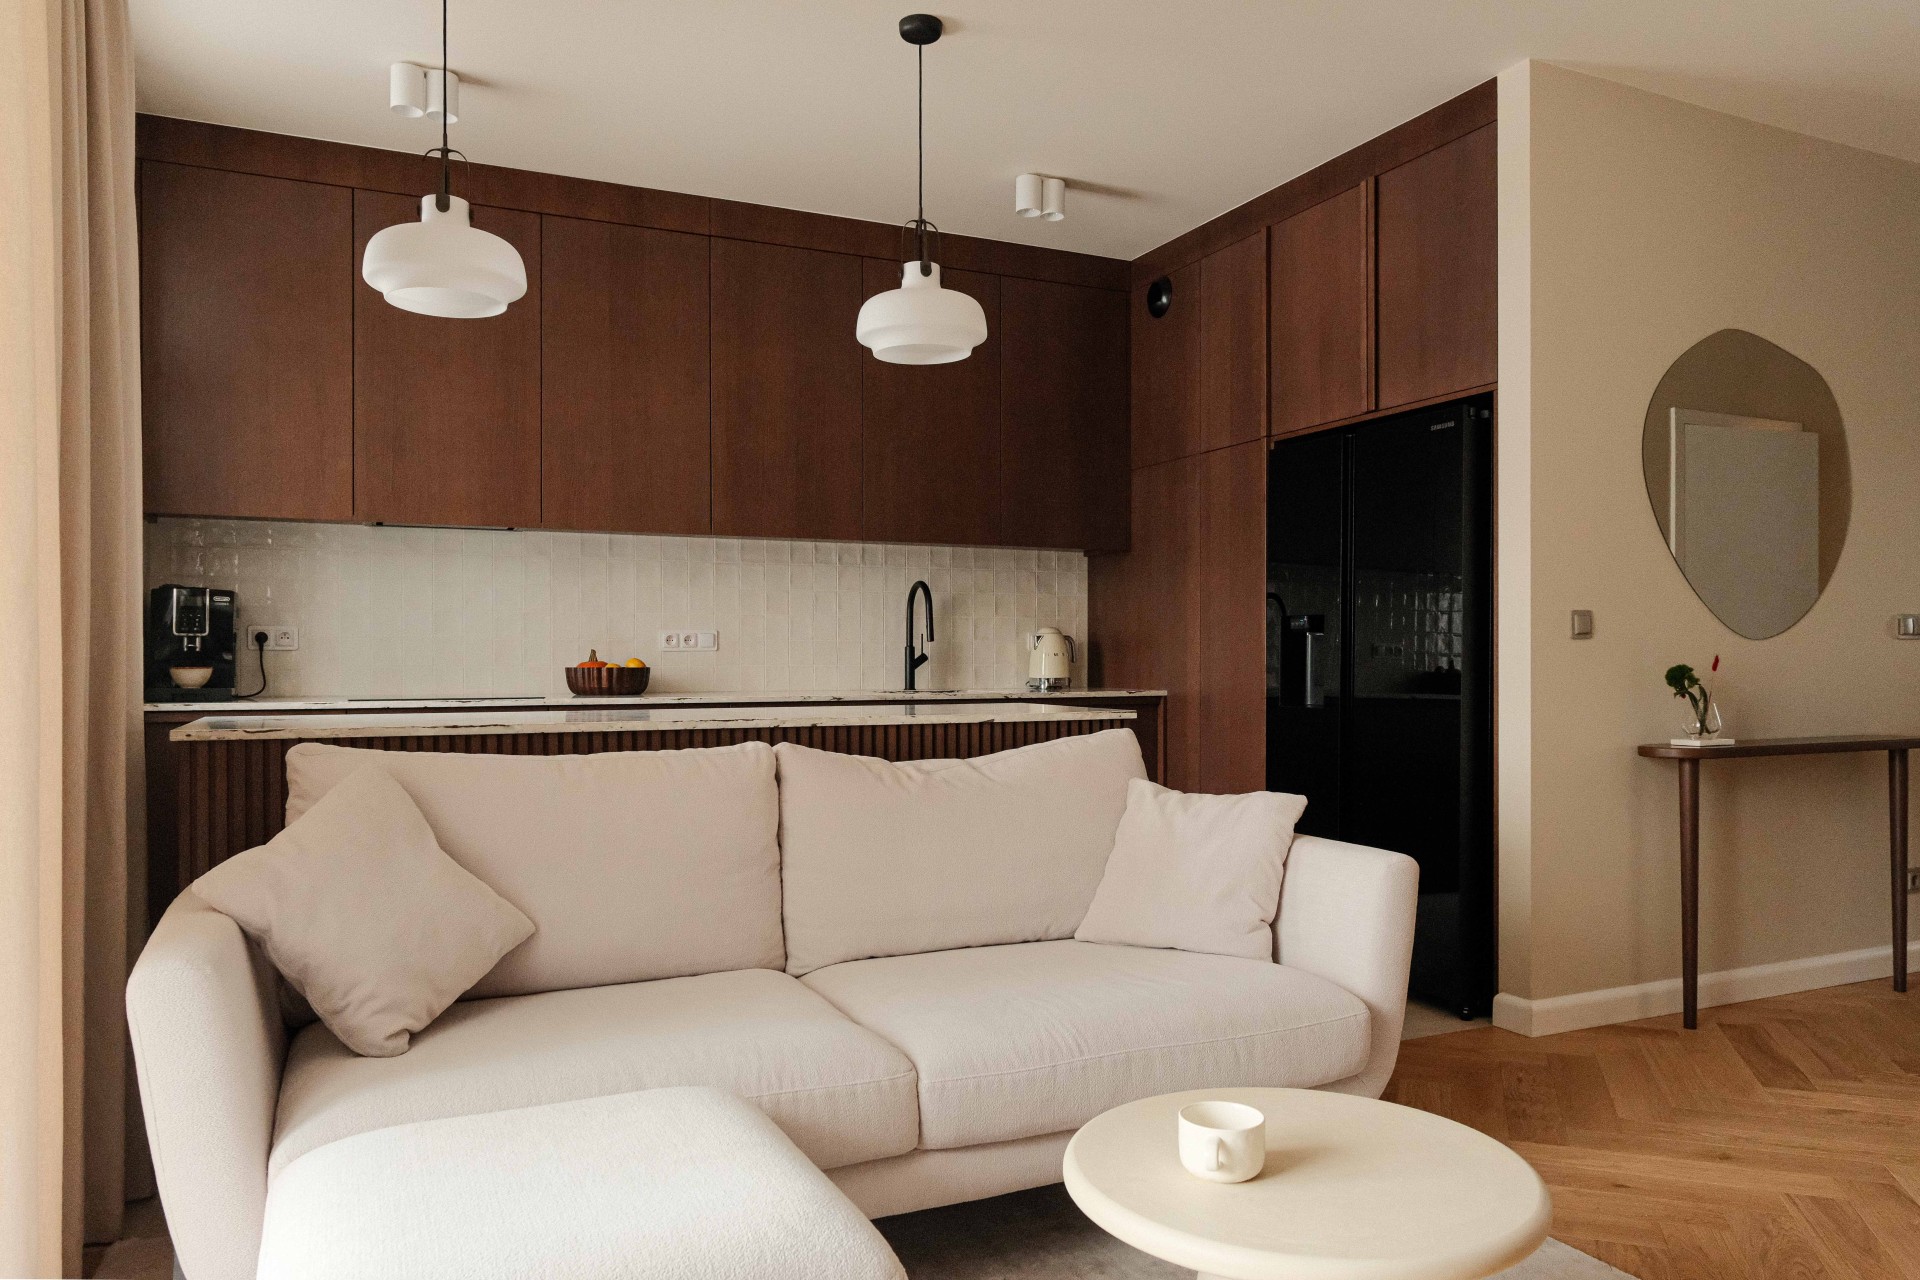
The interior was arranged to make the most of the available area without visual overload. The kitchen-living zone, hallway, and private rooms work as a single composition, while each space still keeps its own character and function.
For projects with similar priorities, it helps to start from the spatial logic shown in our portfolio and align it with the practical approach used in apartment renovation.
Neutral palette with warm accents
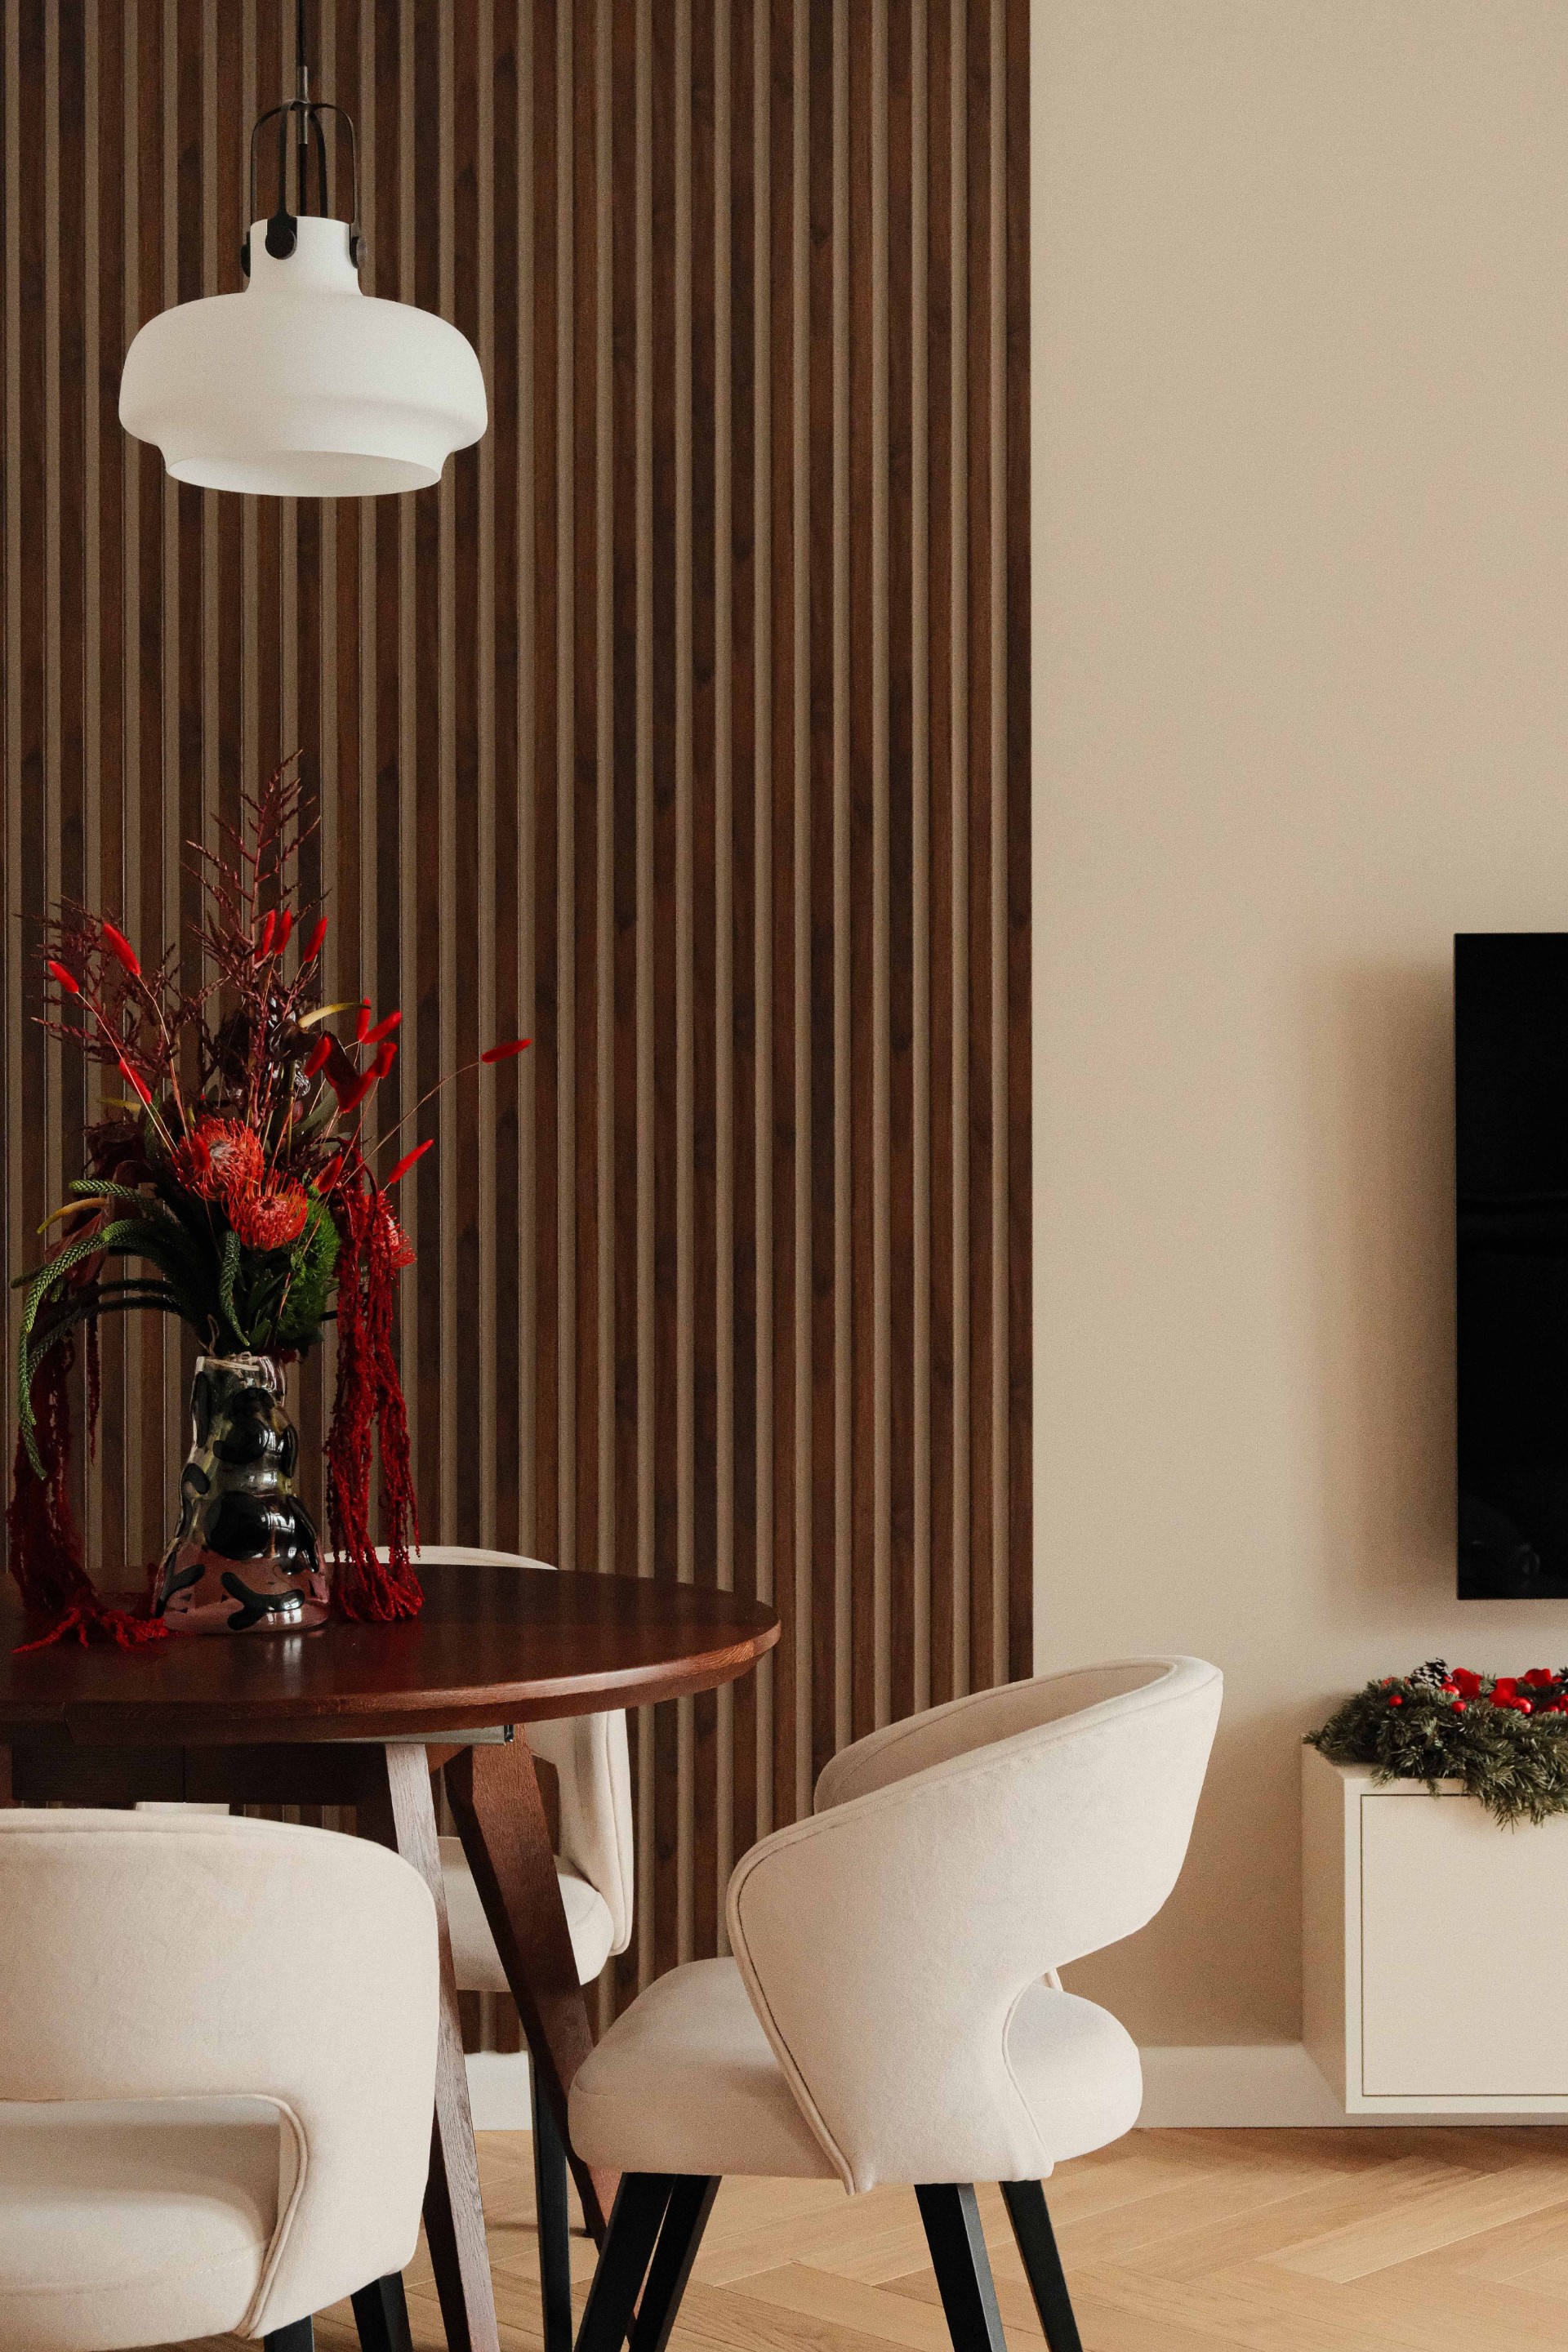
Calm tones set the base, while wood textures and restrained decorative elements bring warmth and depth. This keeps the apartment visually light but not sterile, and helps the rooms feel lived-in from the first day.
The same design logic also supports long-term comfort: easy-to-read forms, coordinated finishes, and details that stay relevant beyond seasonal trends.
Key ideas that shaped the interior
- Clear zoning. The layout supports everyday movement and makes the apartment comfortable for a young mother and child.
- Visual lightness. Minimalist furniture and calm finishes keep the rooms open and uncluttered.
- Warm material mix. Wood, textile accents, and concise decorative details soften the modern look.
- Attention to detail. Each room was completed with finishes and elements that feel consistent and durable.
Hallway and everyday circulation
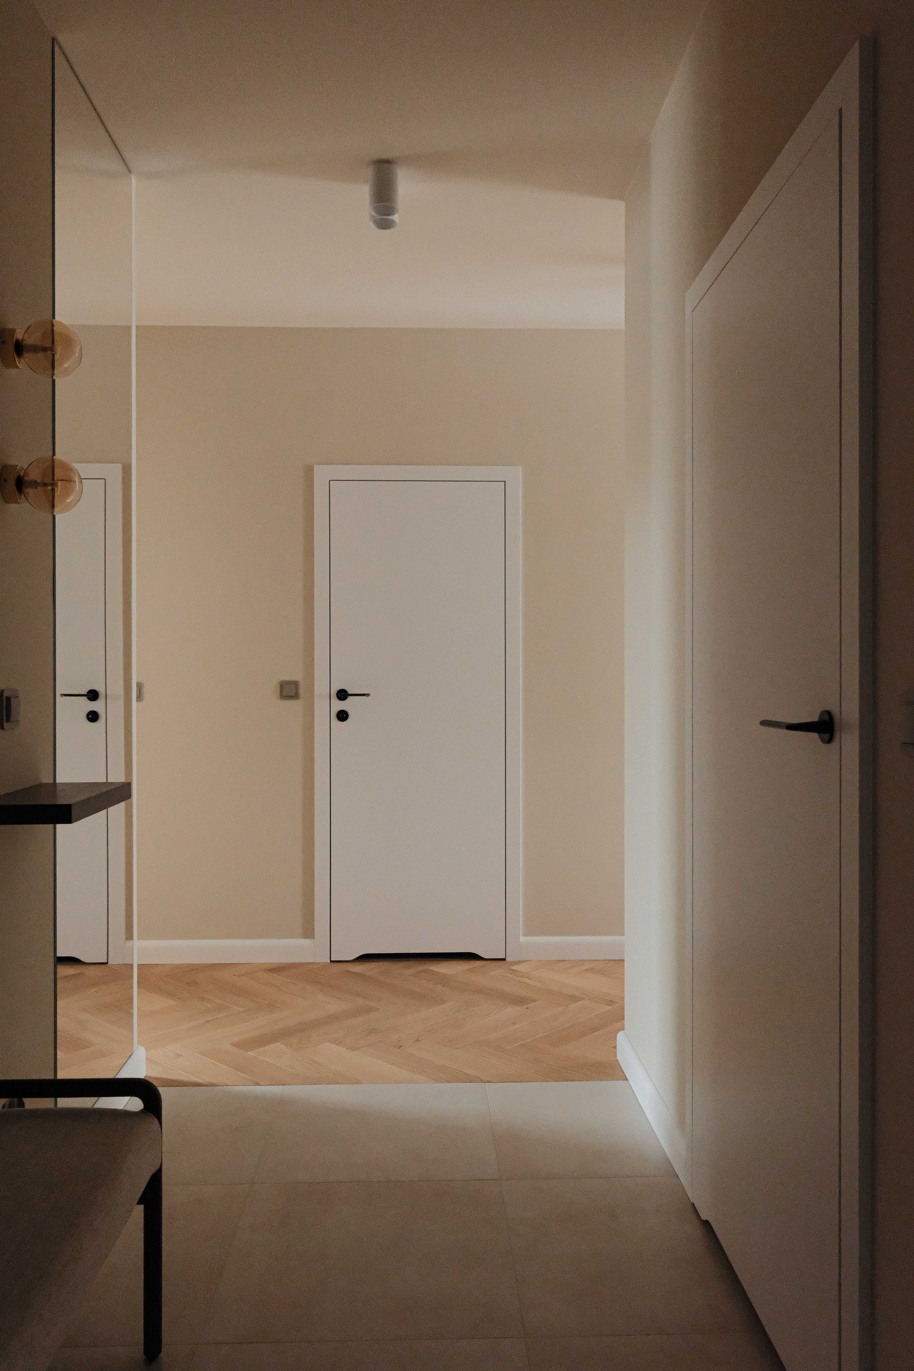
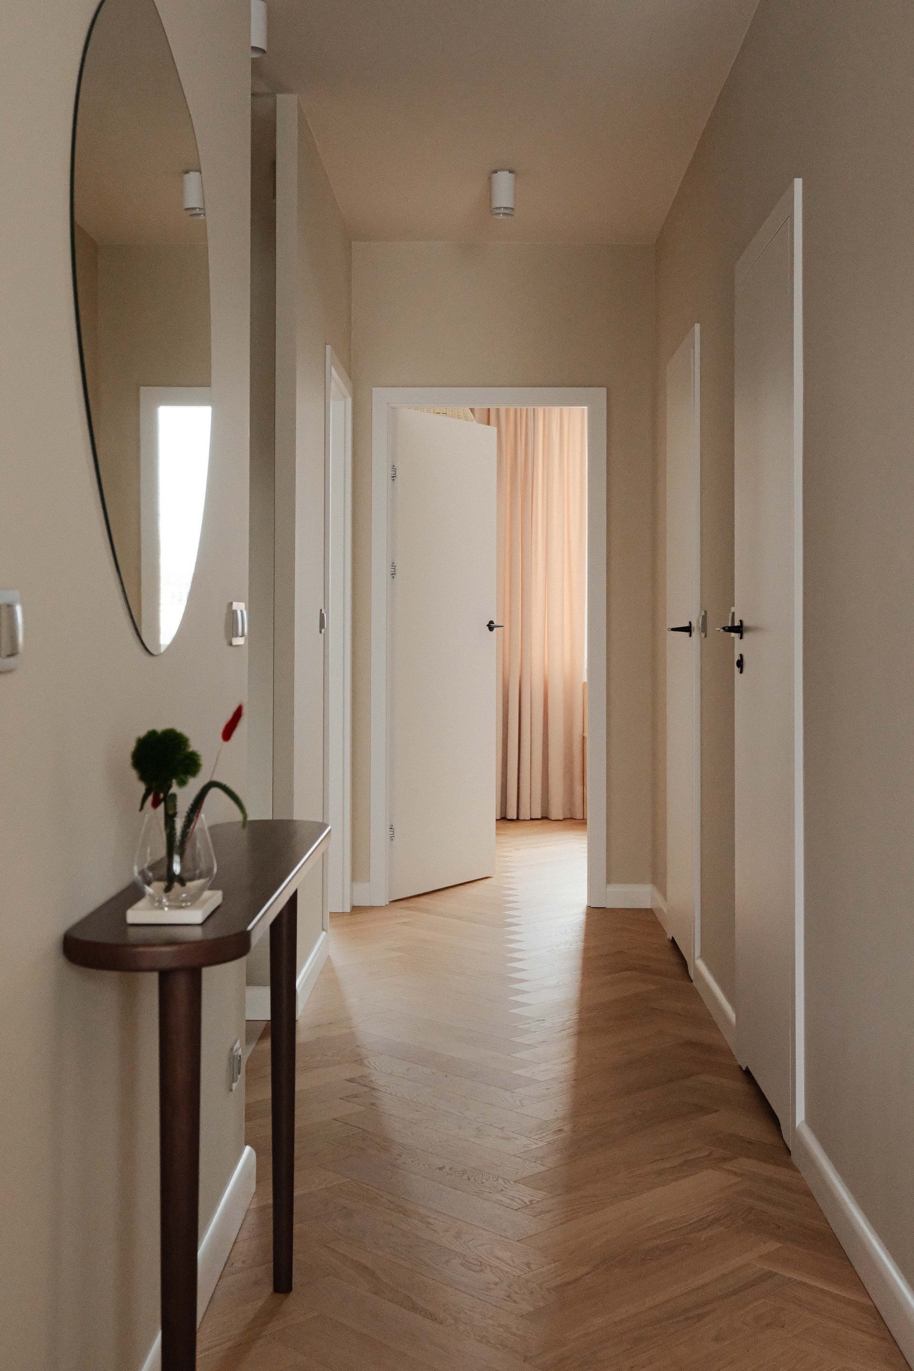
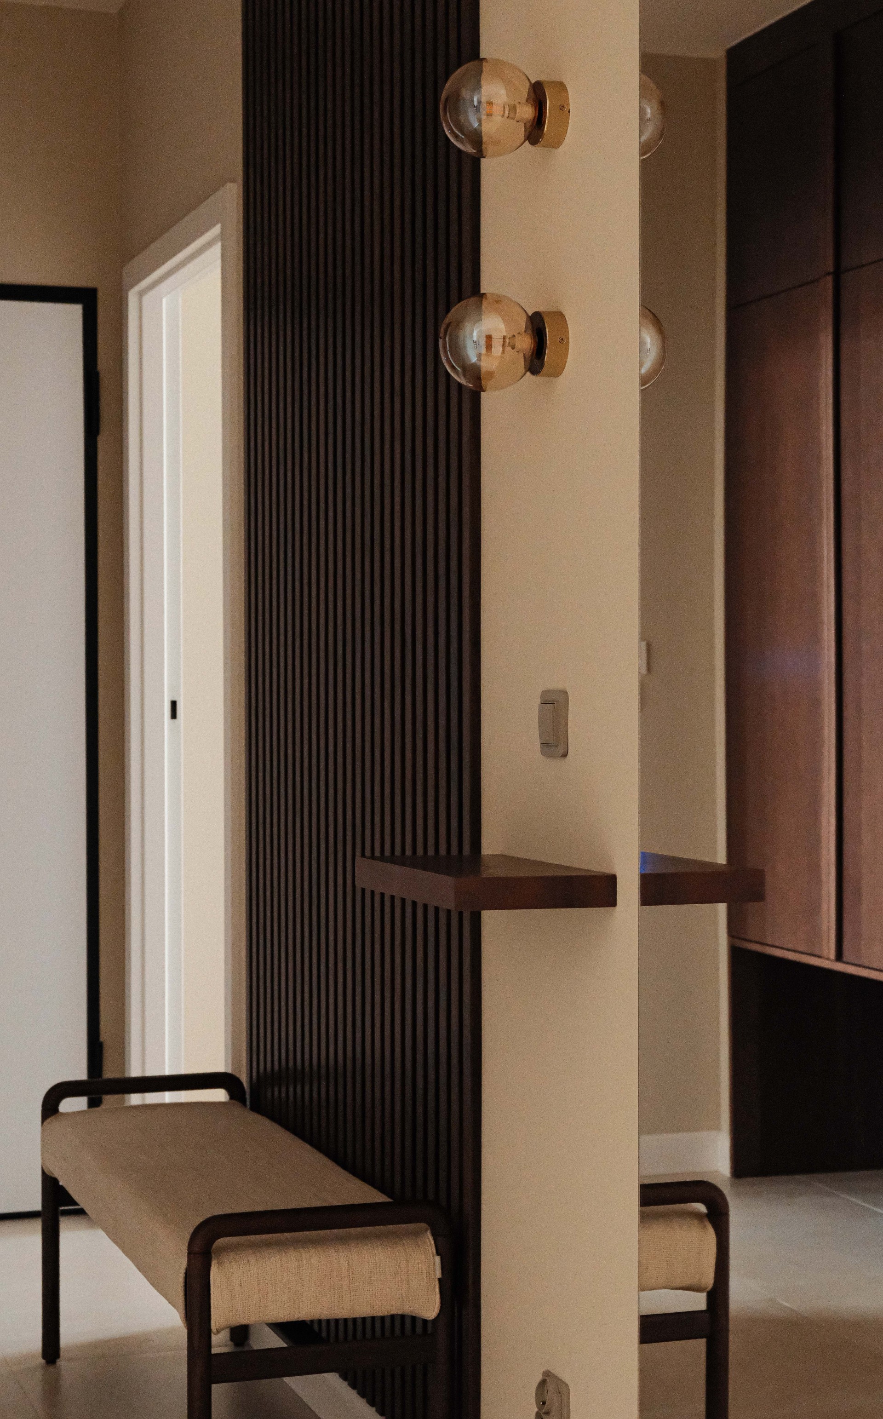
The entrance area was kept bright and tidy, with a polished look that sets the tone for the rest of the home. The herringbone parquet and styled doors add rhythm without breaking the calm mood.
Such solutions are especially effective when the project is developed as part of a broader services approach, where functionality, finishing quality, and visual consistency are planned together.
Kitchen-living room as the main gathering space
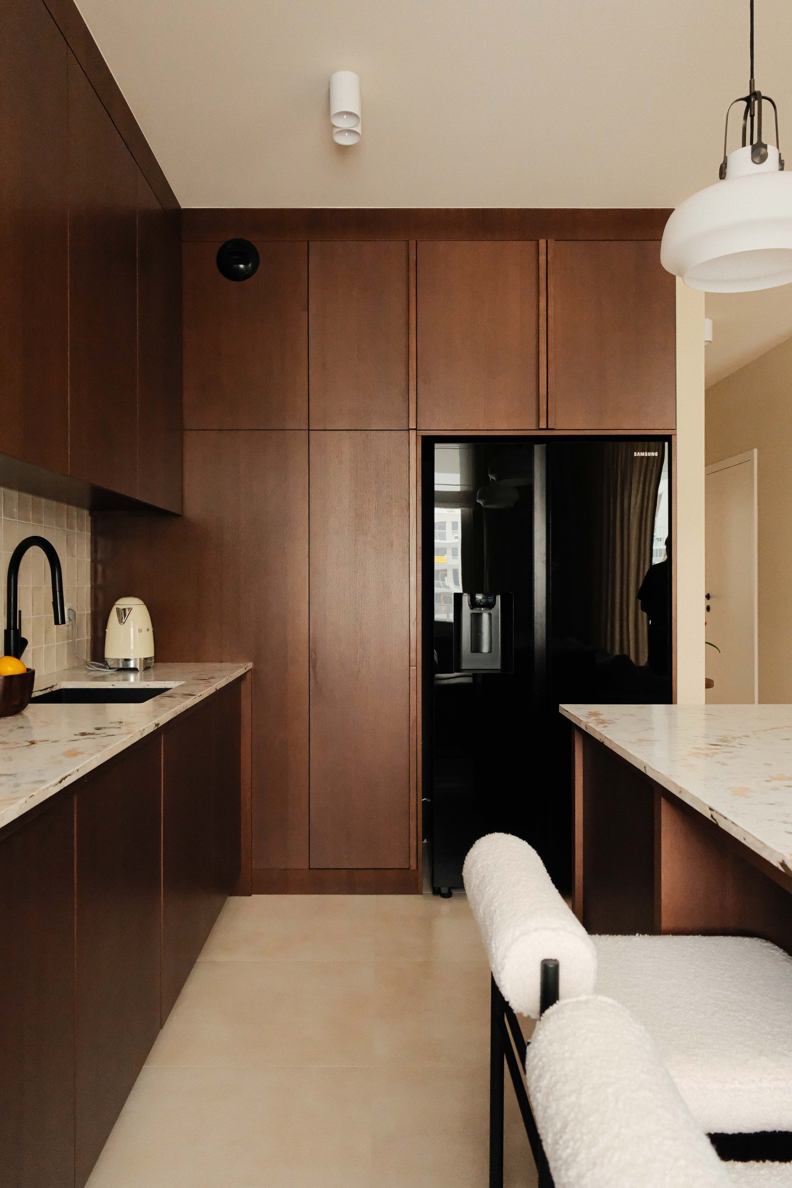
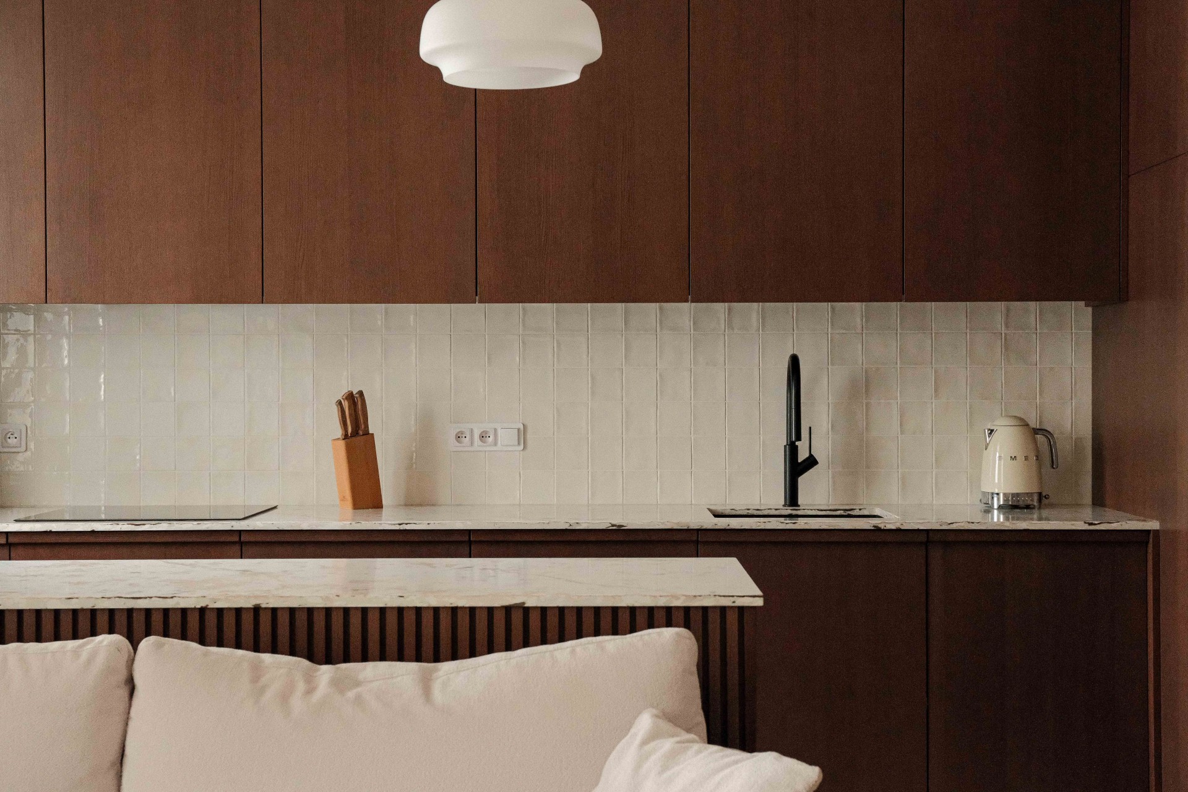
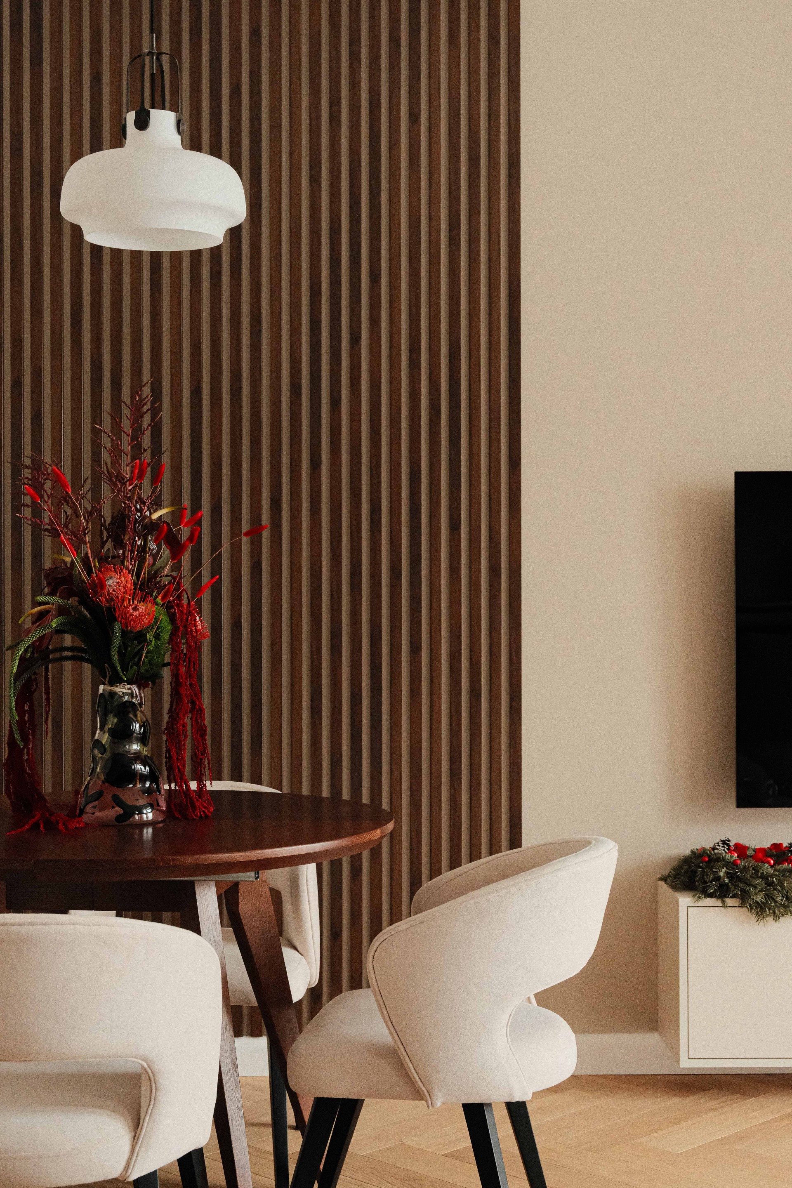
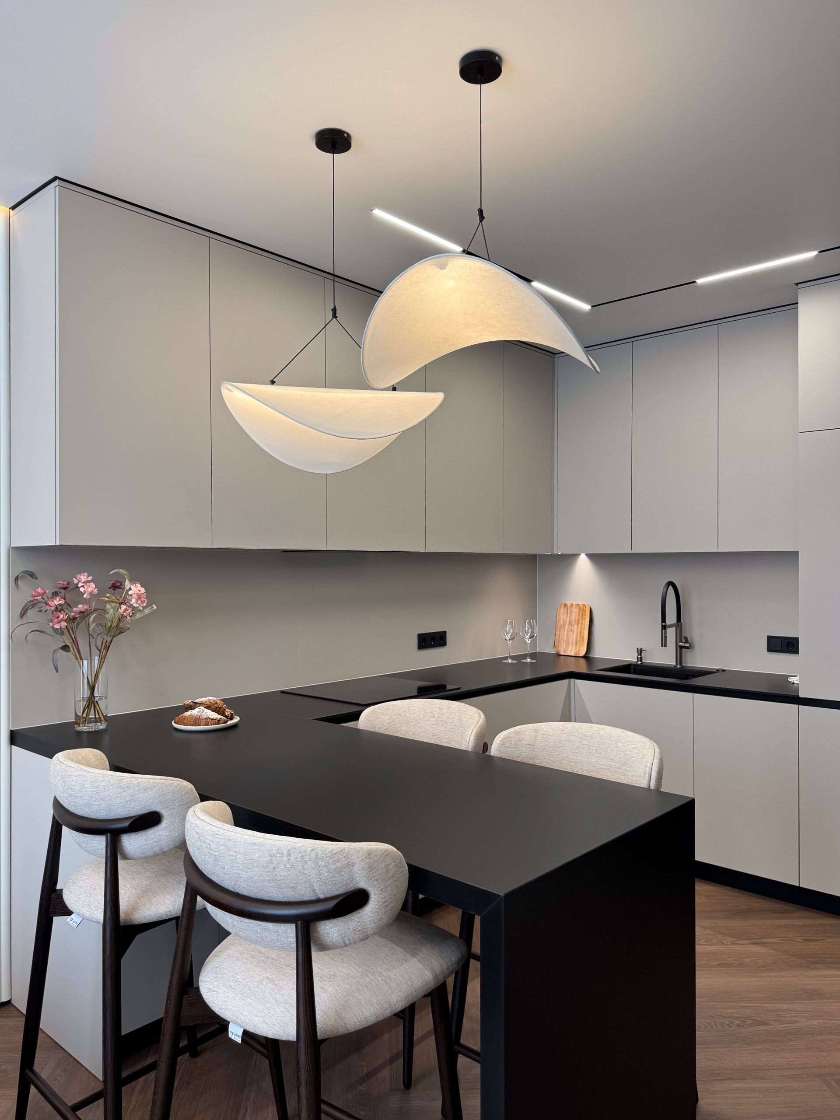
The shared zone combines natural wood furniture, designer lighting, and a functional arrangement that supports both daily tasks and relaxed evenings. It feels open, but still clearly structured.
If you are comparing approaches or planning a similar apartment, it is useful to browse design articles and, when needed, clarify details through questions and answers.
Private rooms designed for calm and practicality
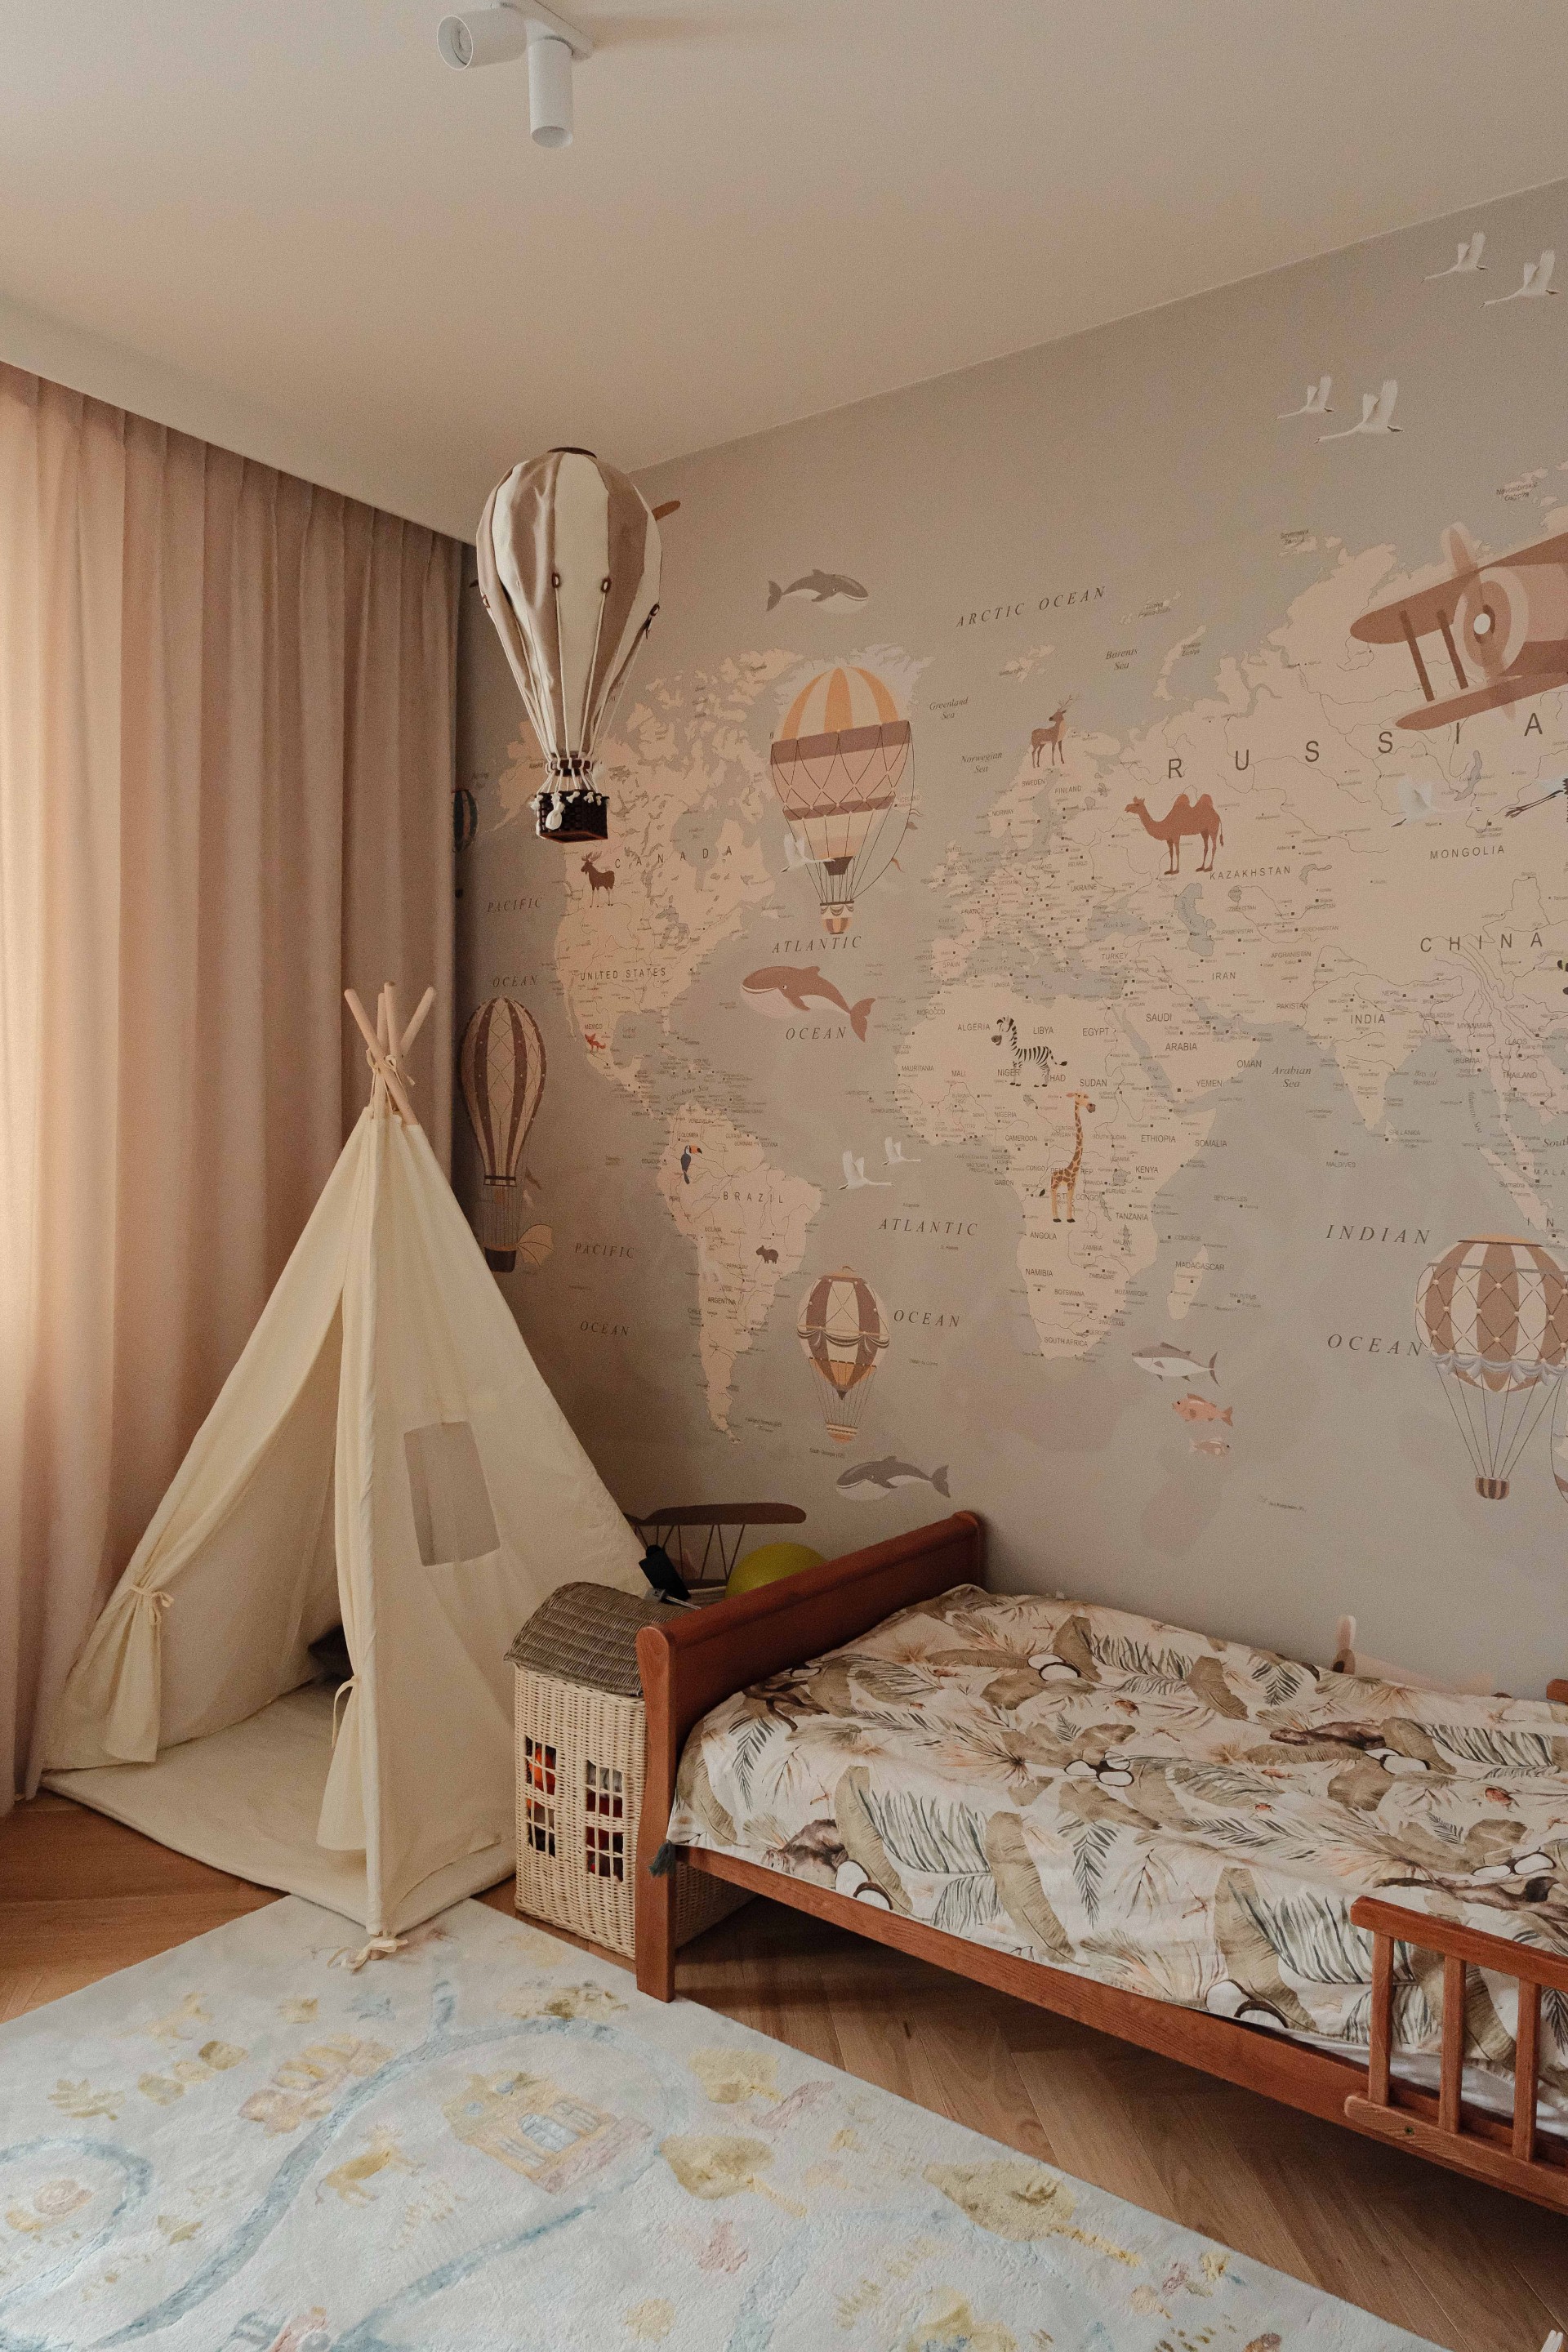
The apartment includes a bright children’s room with themed wallpaper, textiles, and a cozy play area. The composition is friendly and functional, supporting both rest and activity without visual noise.
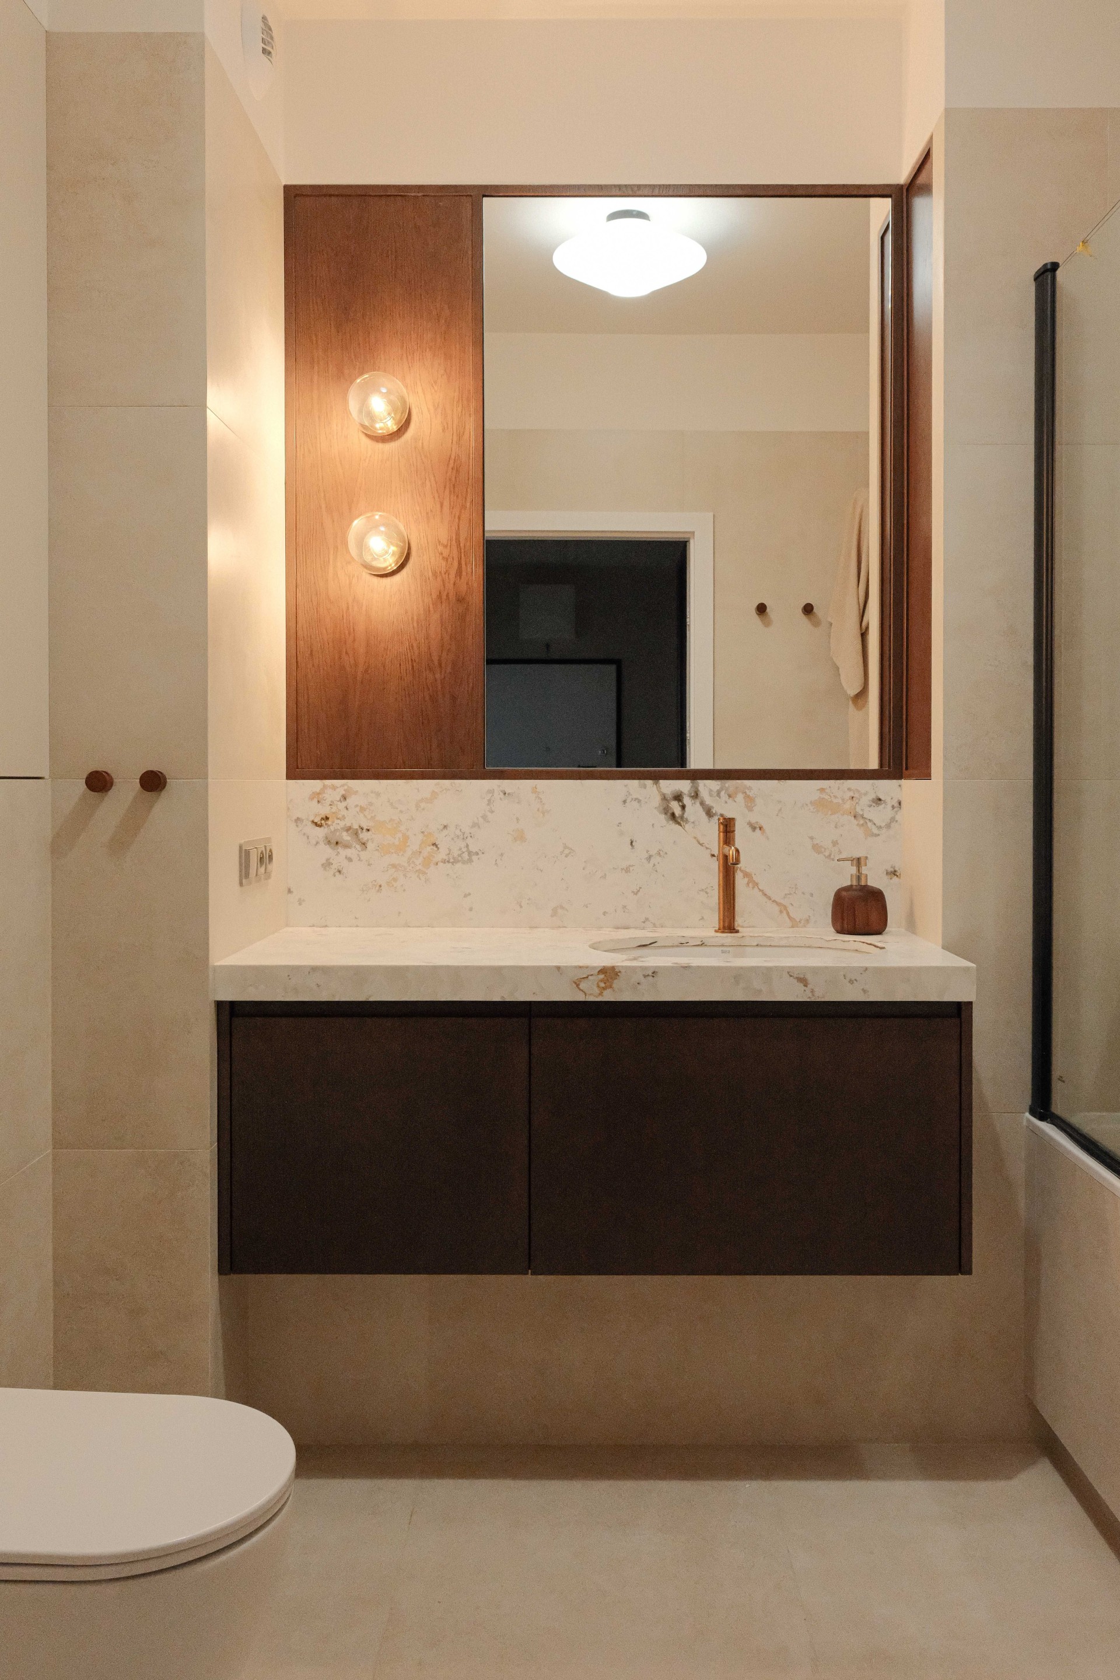
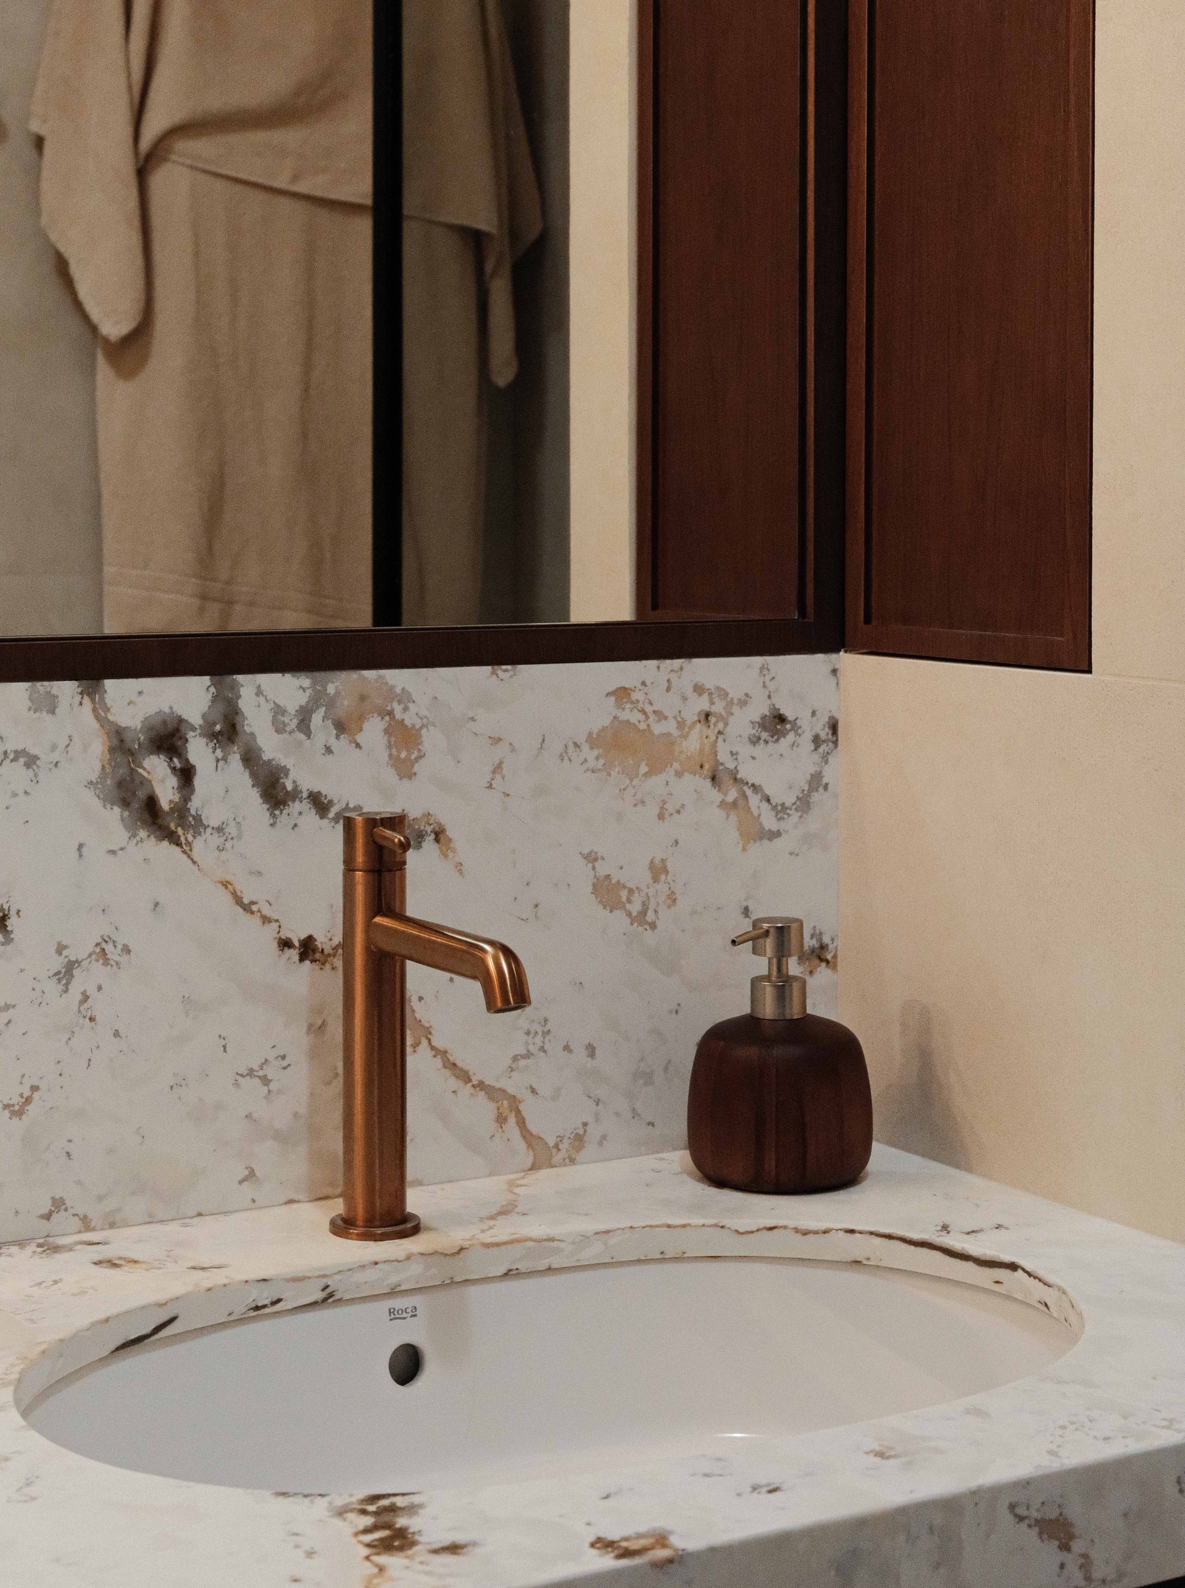
In the same way, the bathroom keeps the language concise: a marble countertop, brass fixtures, and restrained finishes create a clean, modern impression that matches the rest of the interior.
Finish quality throughout the apartment
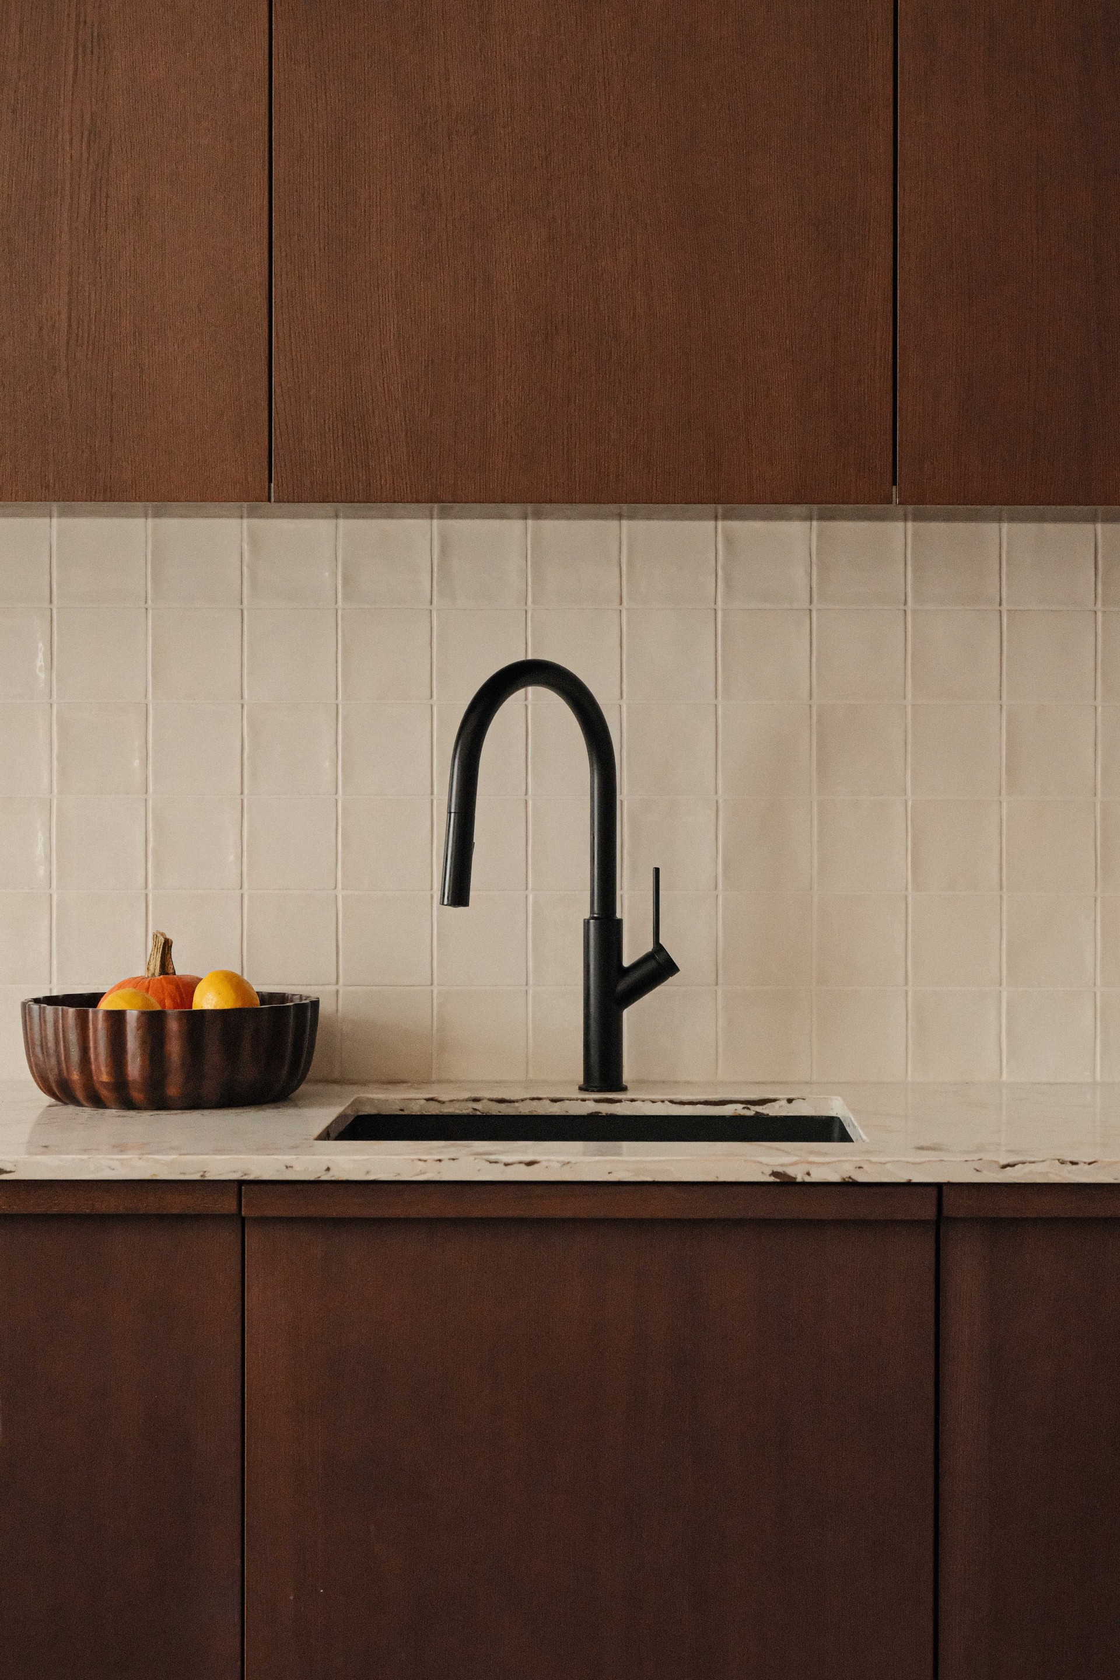
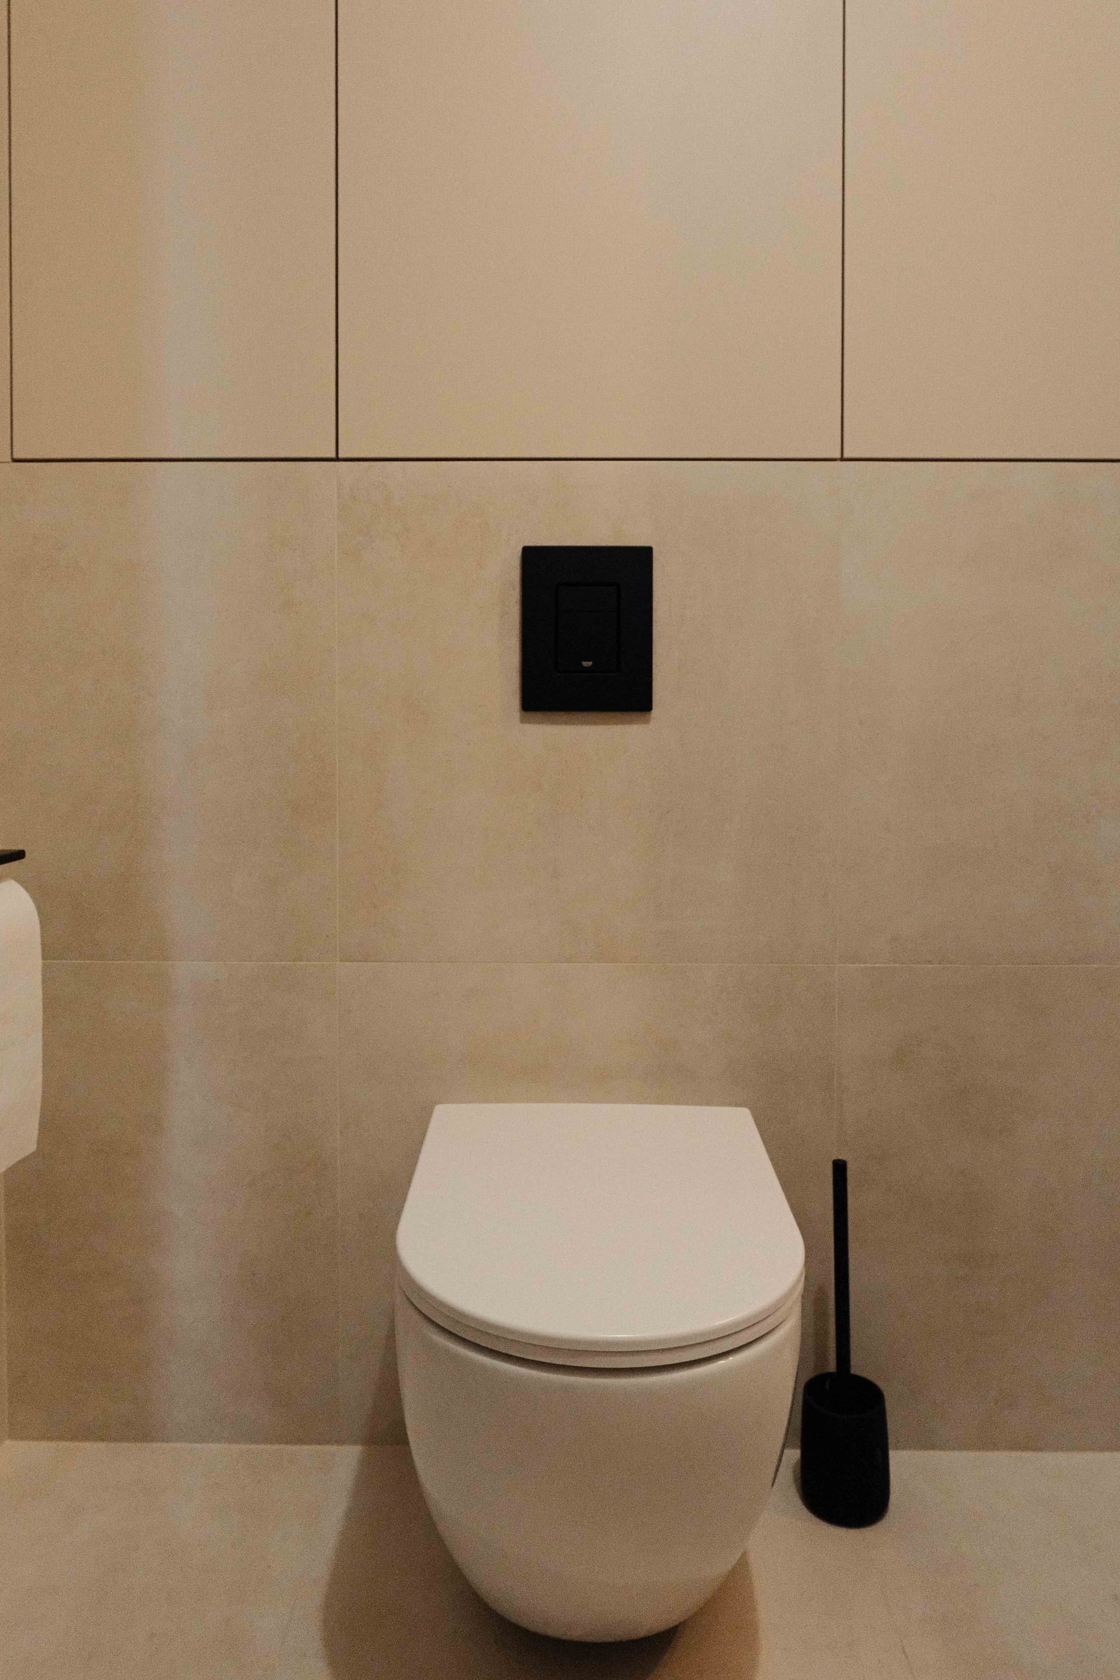
High-quality materials were used consistently across the rooms, which helps the interior look cohesive and well considered. The balance of light furniture, wooden accents, and warm tones gives the apartment an inviting character.
For a project like this, the next step is usually to define the scope, compare layout options, and confirm finishes through an individual consultation via contacts or an individual project.
What the interior delivers in daily life
- Calm modern atmosphere without unnecessary decoration.
- Functional zoning for cooking, rest, and family routines.
- Soft visual rhythm created by wood, textiles, and light finishes.
- Details that keep the apartment elegant and easy to live in.
A home shaped around comfort and aesthetics
This apartment was created for people who value order, warmth, and a contemporary look that does not feel cold. It brings together practical planning and a soft visual identity, which is why the interior reads as both composed and welcoming.
To explore more completed work, visit the portfolio, learn about the studio on about us, or start a conversation about your own apartment renovation project.
Project takeaway
A restrained modern interior can still feel expressive when materials, lighting, and layout are aligned from the beginning.
Let's discuss your project
Leave a request and our specialists will contact you shortly. They'll give a free consultation on any question and estimate the cost of your renovation