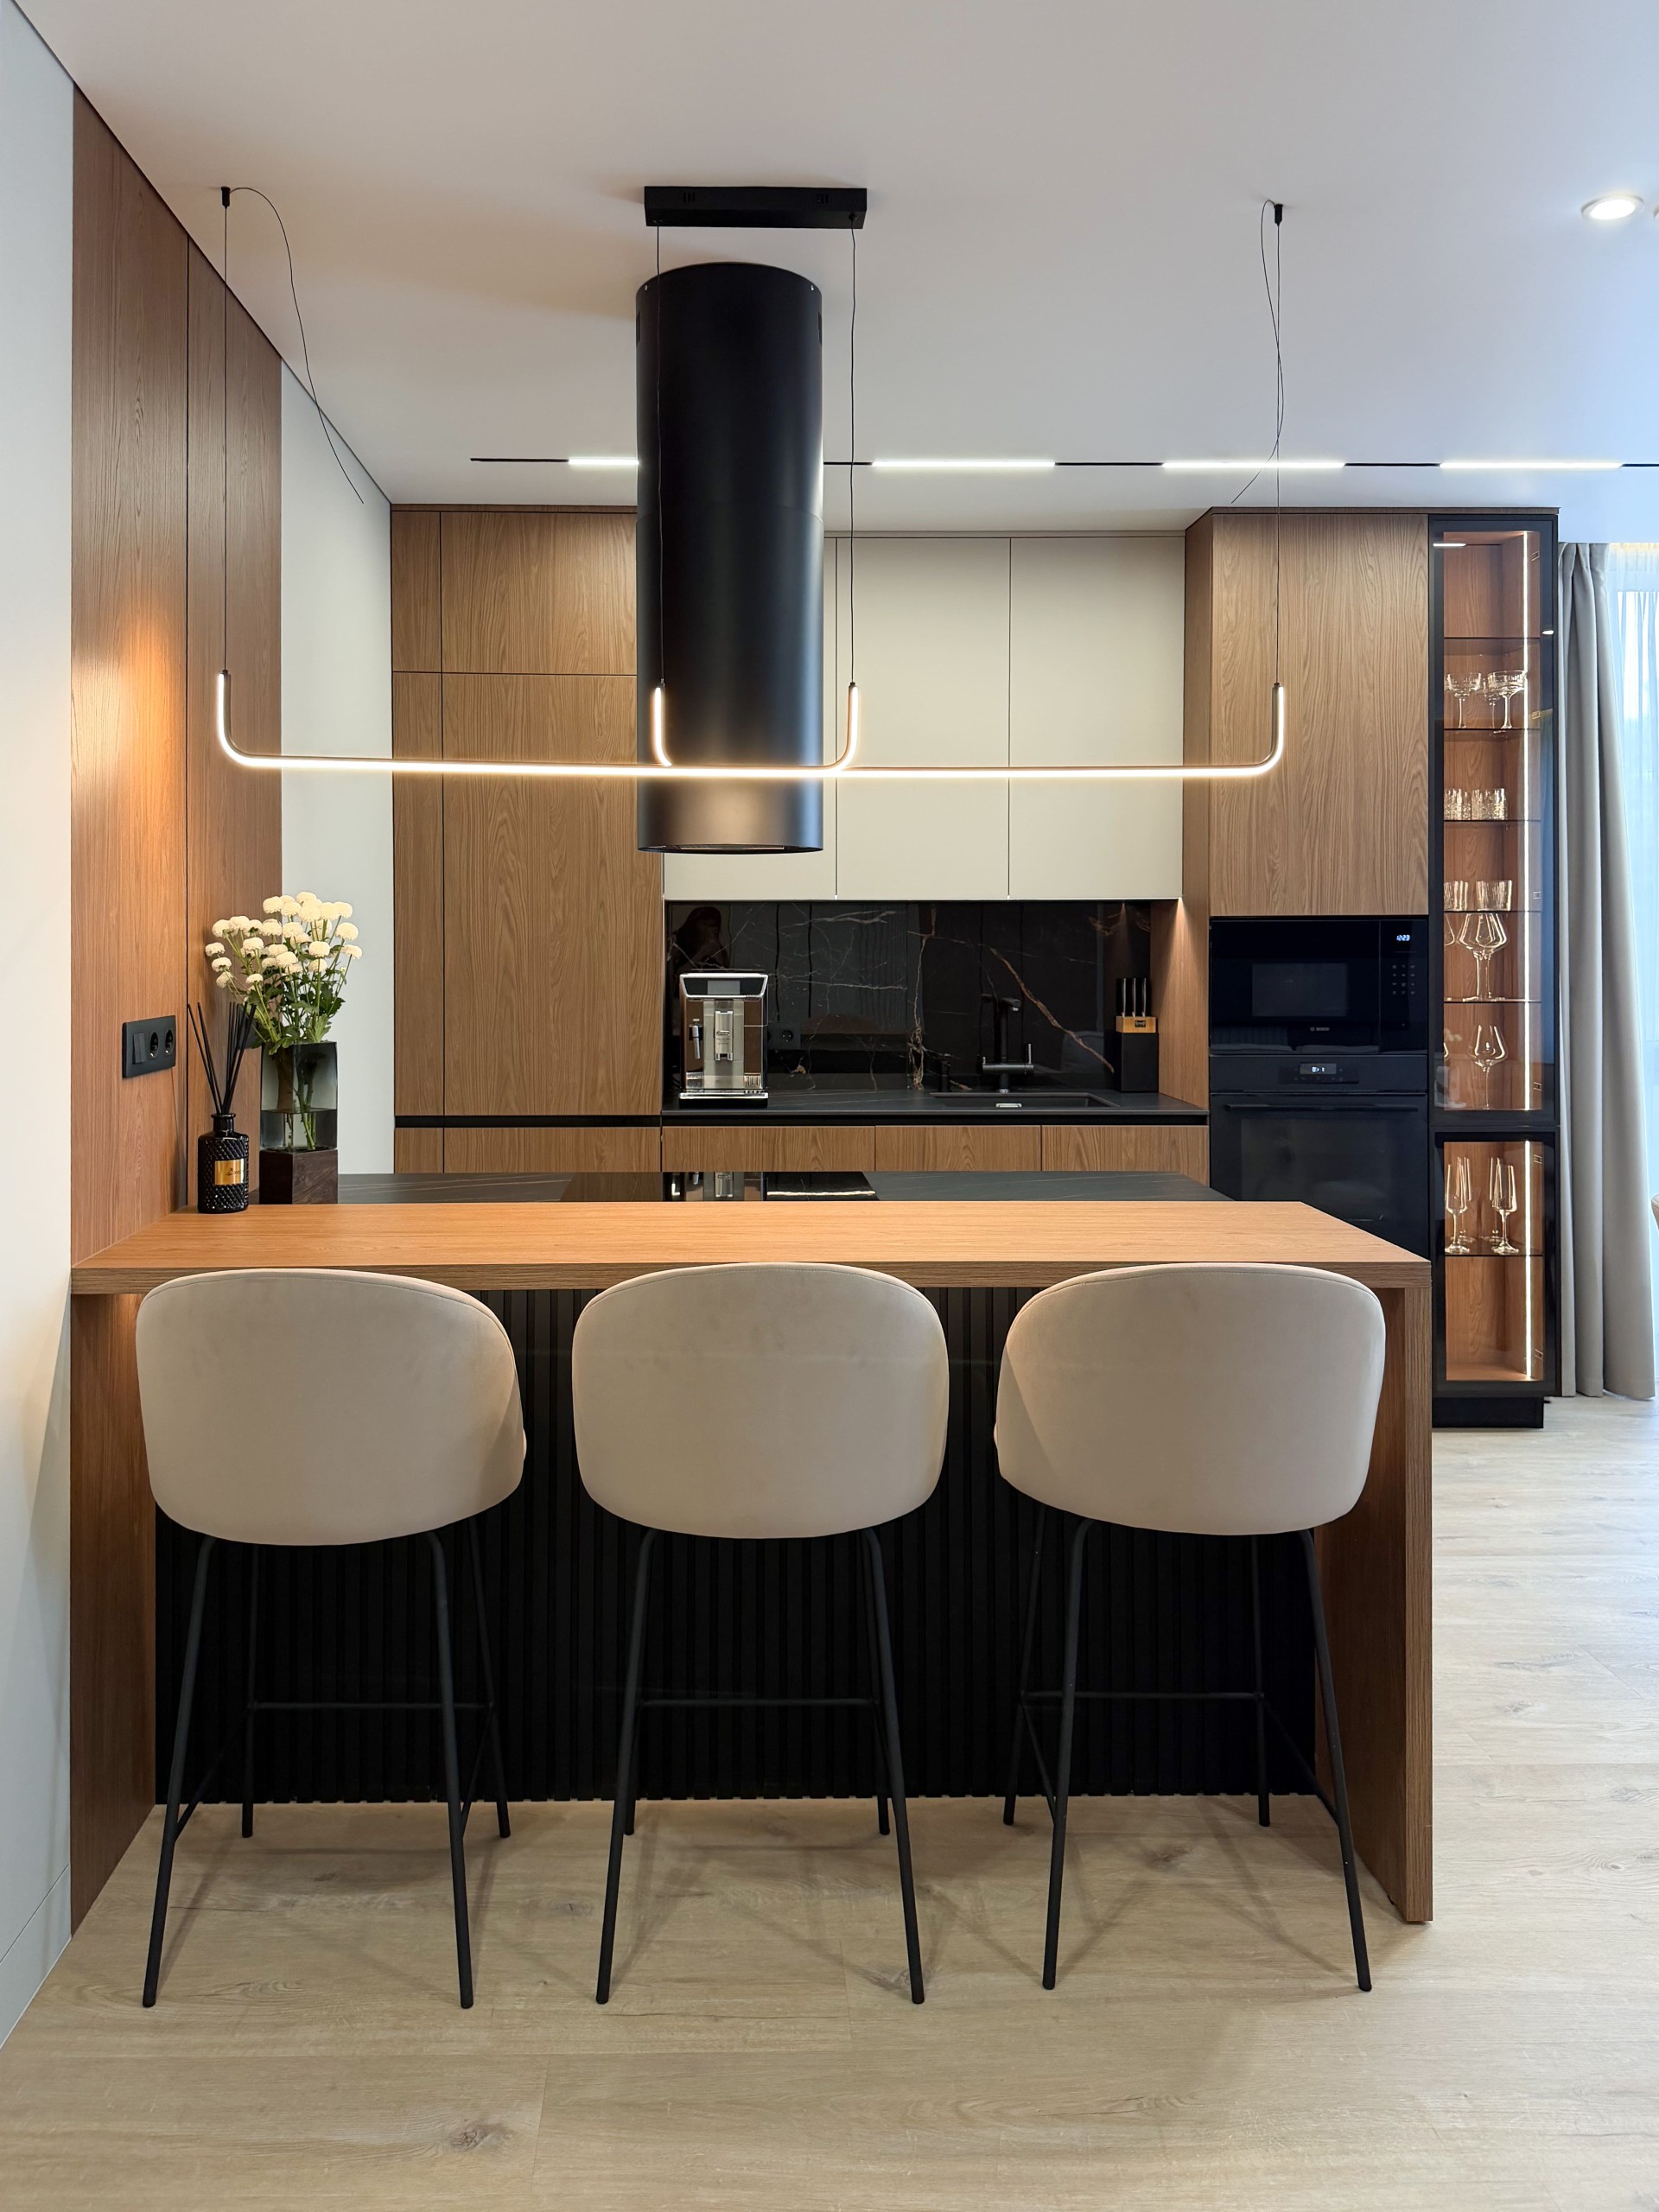
Residential Complex "Depo"
Two-room apartment in a modern style
Modern apartment focused on minimalism and everyday comfort
The interior is built around clean lines, warm neutral tones, and practical solutions that keep the space calm and easy to use. The design language stays modern throughout, with natural wood adding softness and black accents bringing structure.
The result is a balanced home where the layout works as hard as the finish materials. If you want to explore more projects in a similar direction, see our portfolio or learn how we approach apartment renovation from concept to completion.
Planning logic
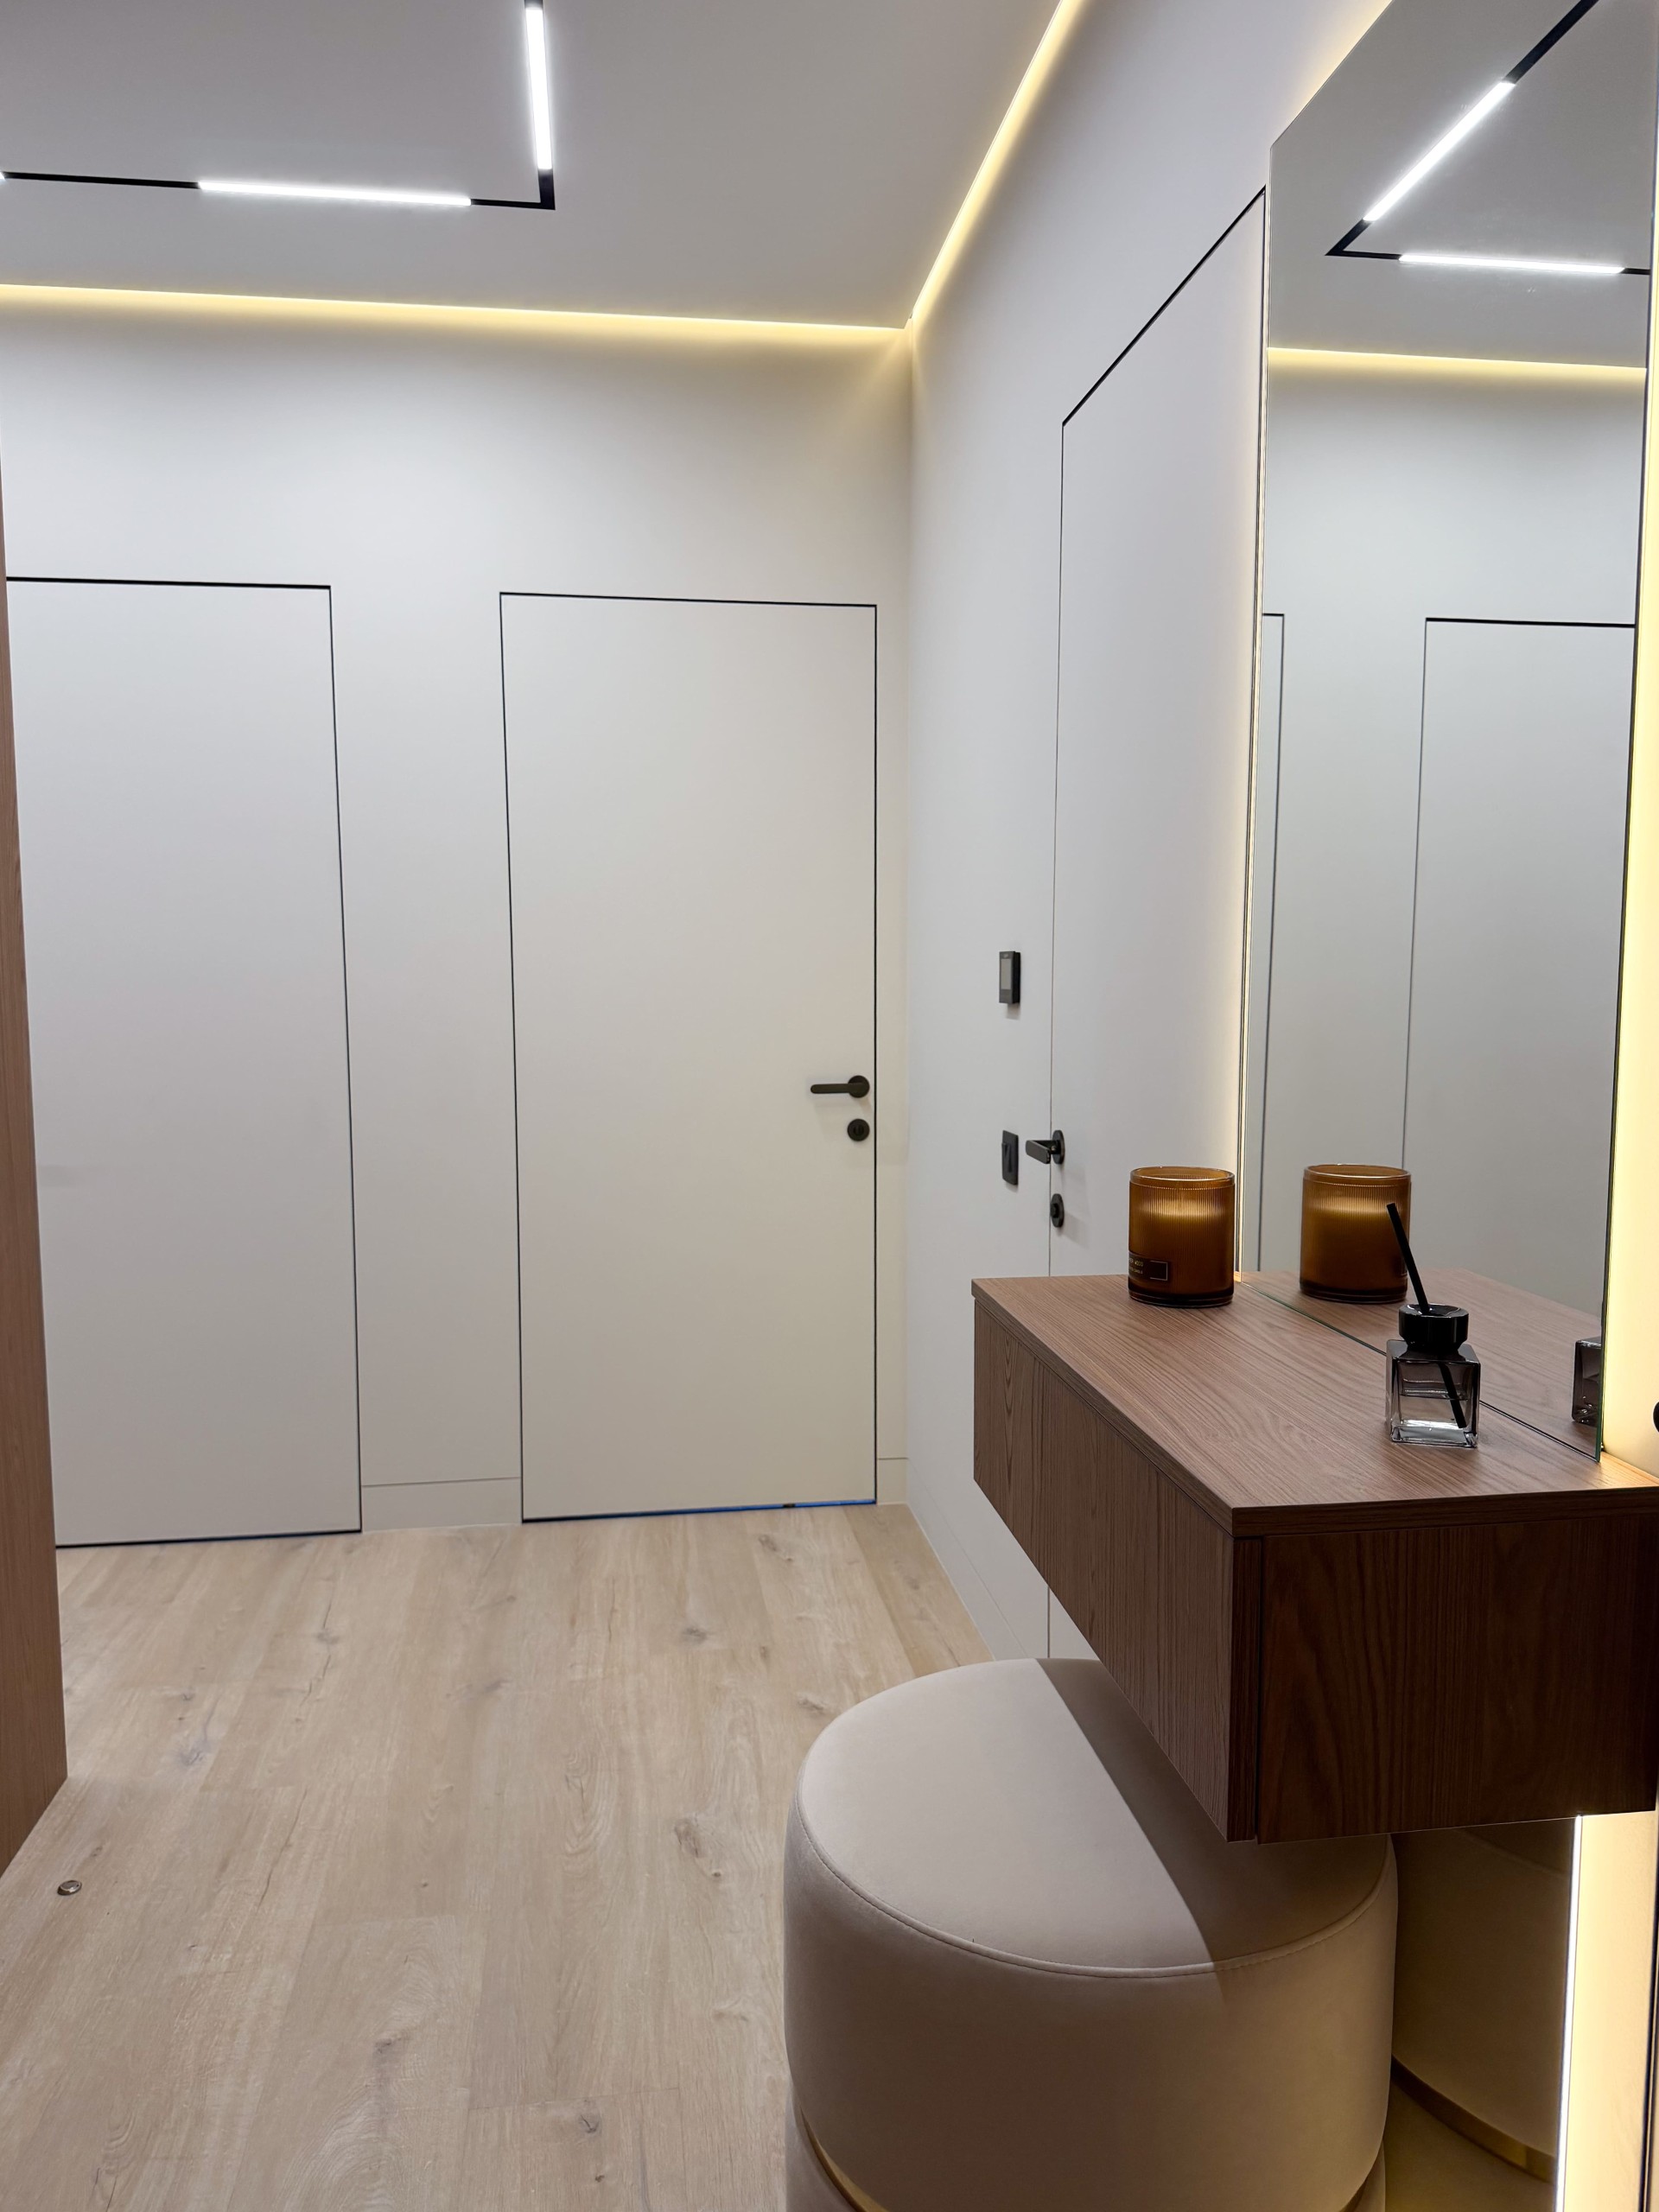
The apartment was organized to support comfortable daily routines without visual clutter. Storage was integrated into the architecture, circulation remains straightforward, and each zone has a clear role.
That approach is especially important in a two-room layout, where the design has to combine privacy, flexibility, and a sense of openness. The same logic often guides our individual design projects.
Material palette
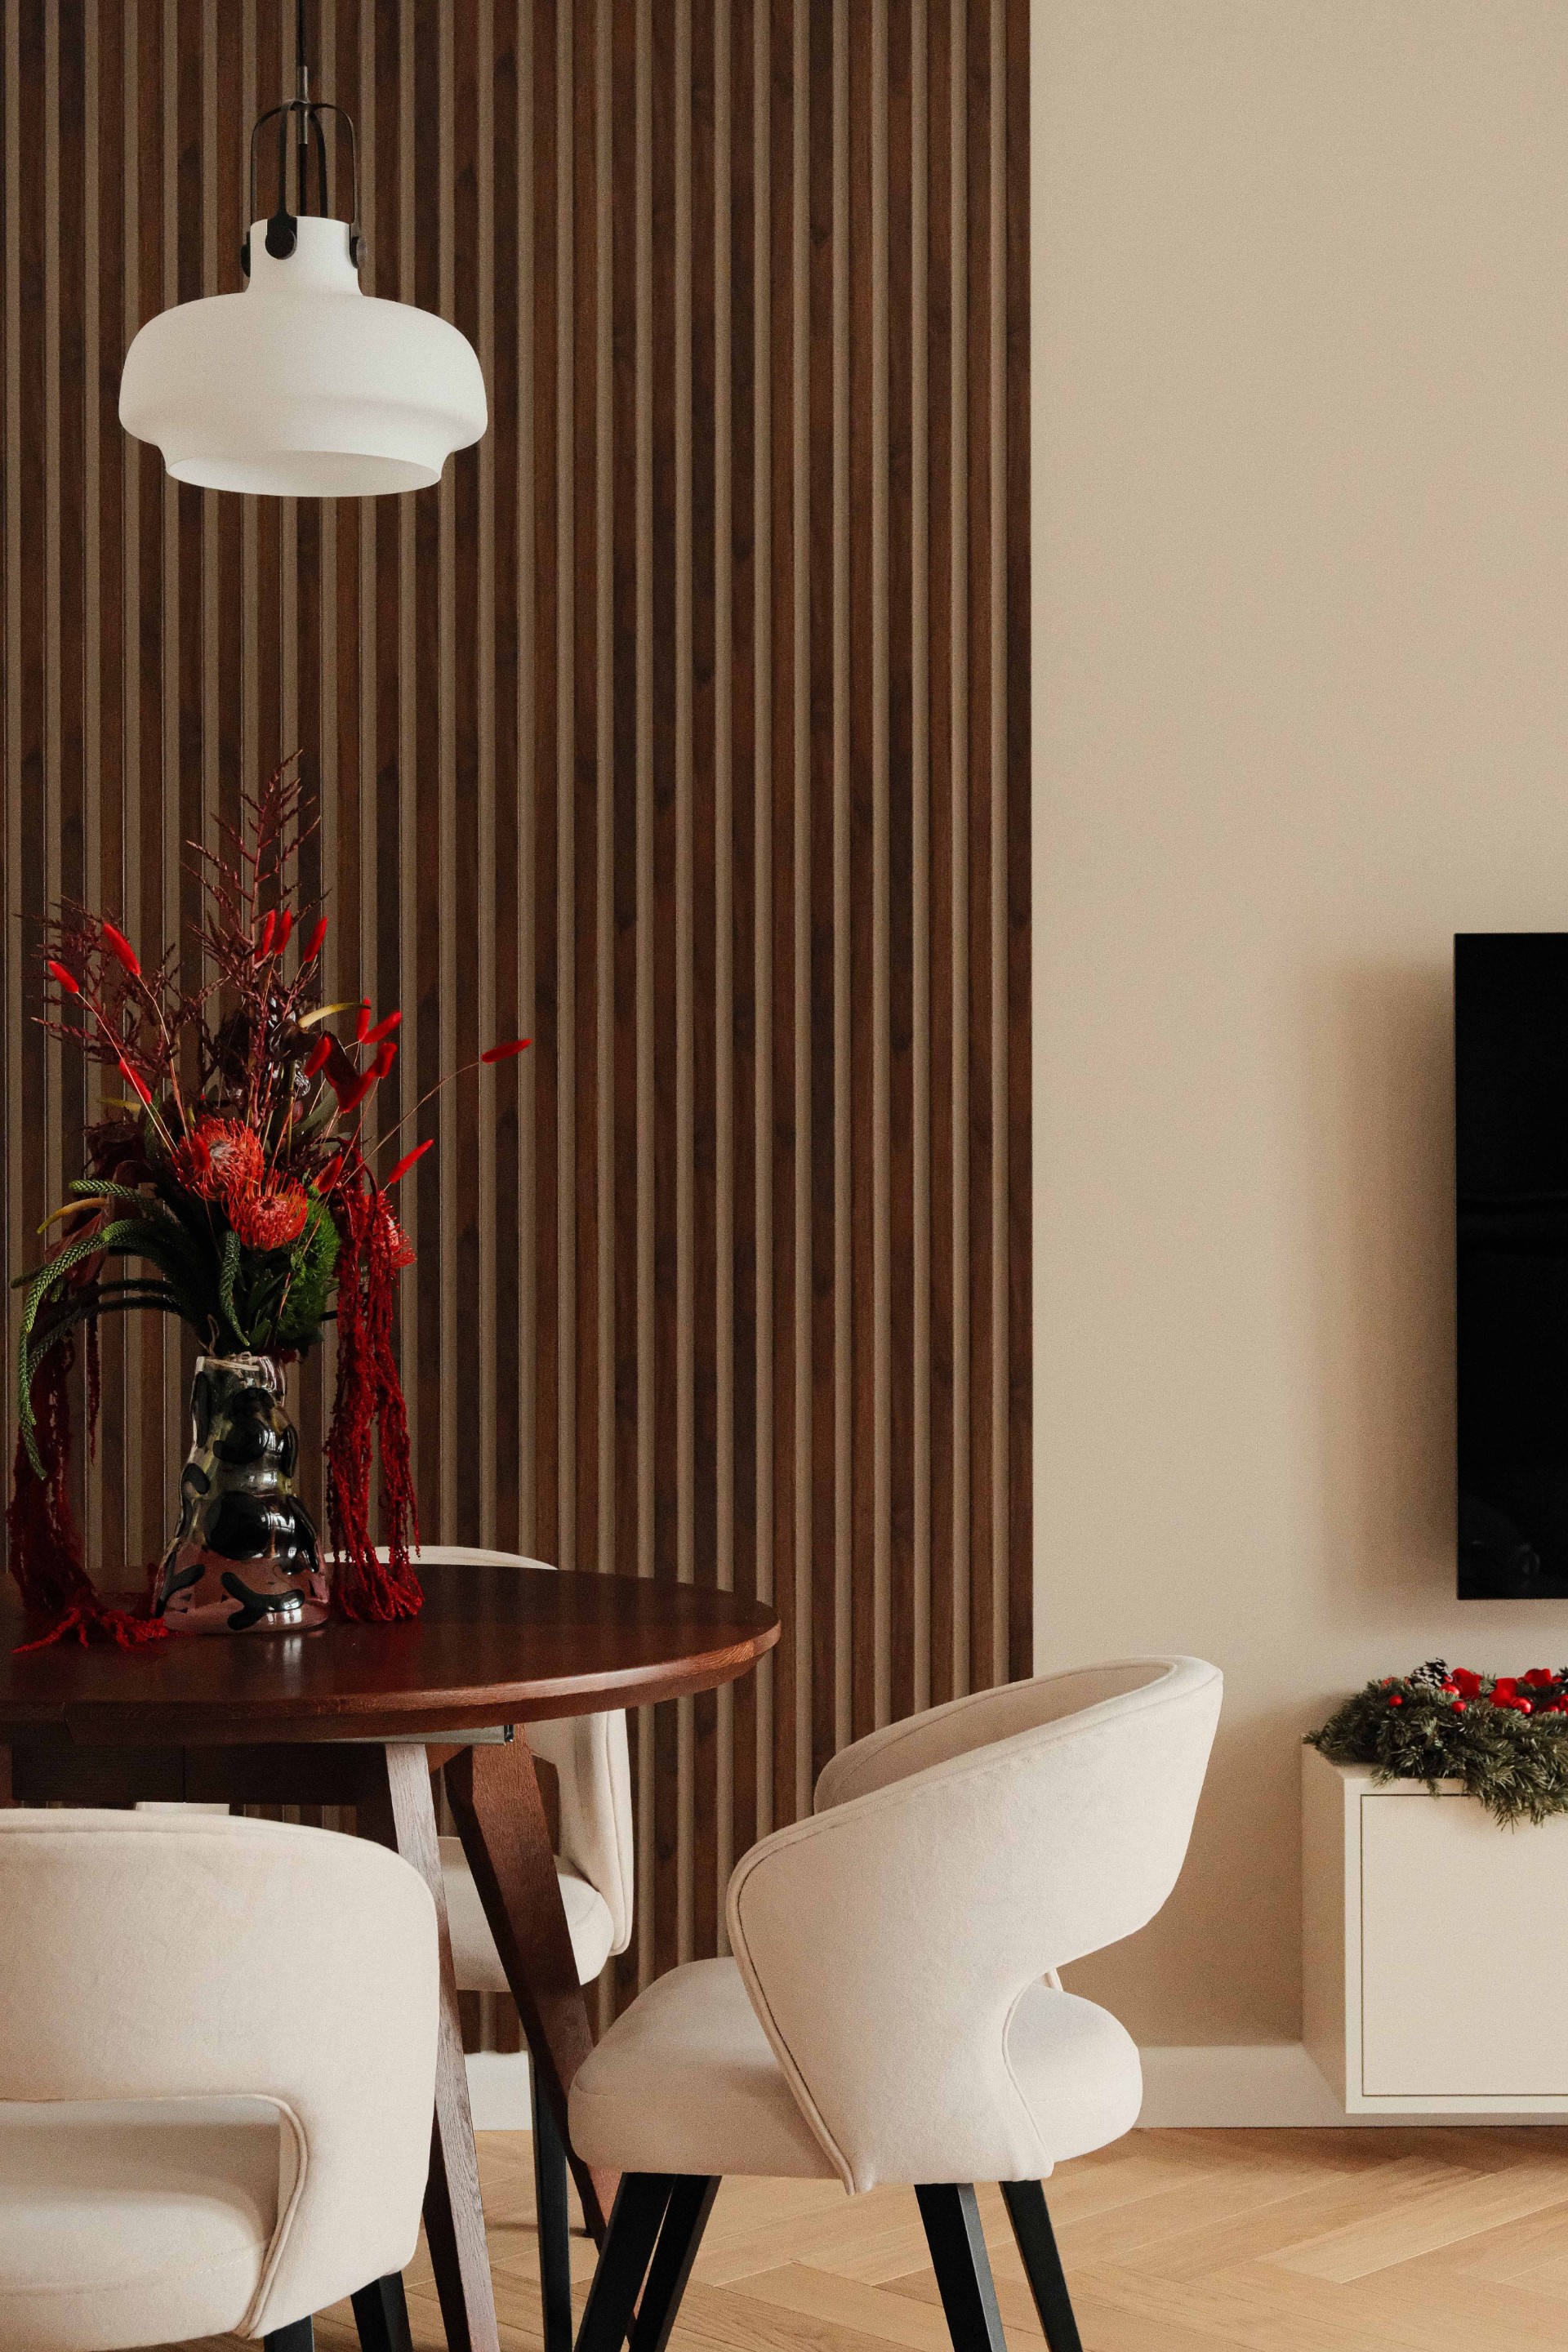
Natural wood, warm neutrals, and darker stone-like surfaces define the atmosphere. The contrast is restrained, so the interior feels composed rather than decorative.
Such a palette suits homeowners who prefer a modern look that remains practical over time. More details about our studio approach are available on the about page.
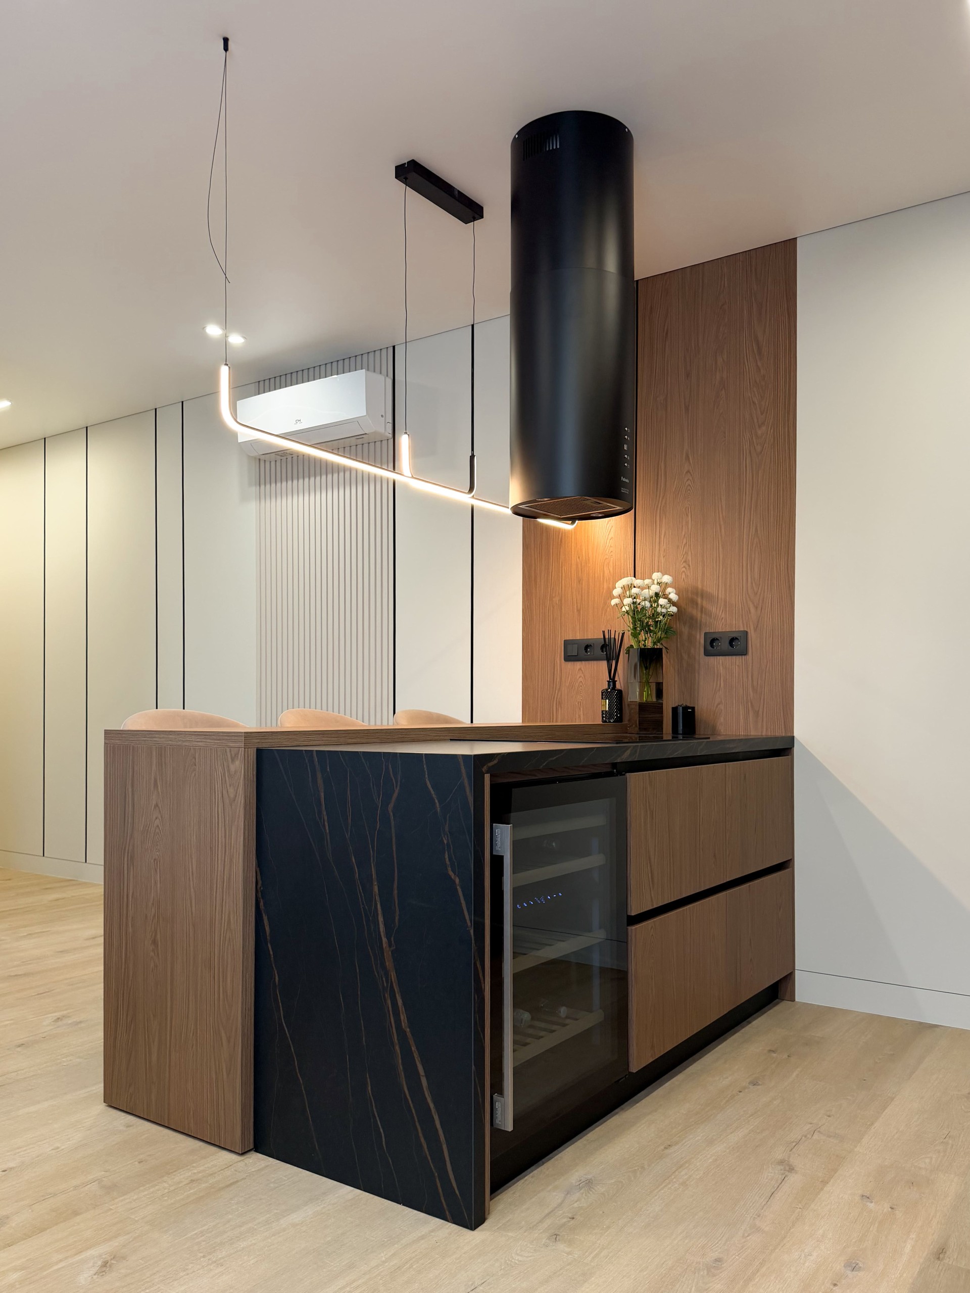
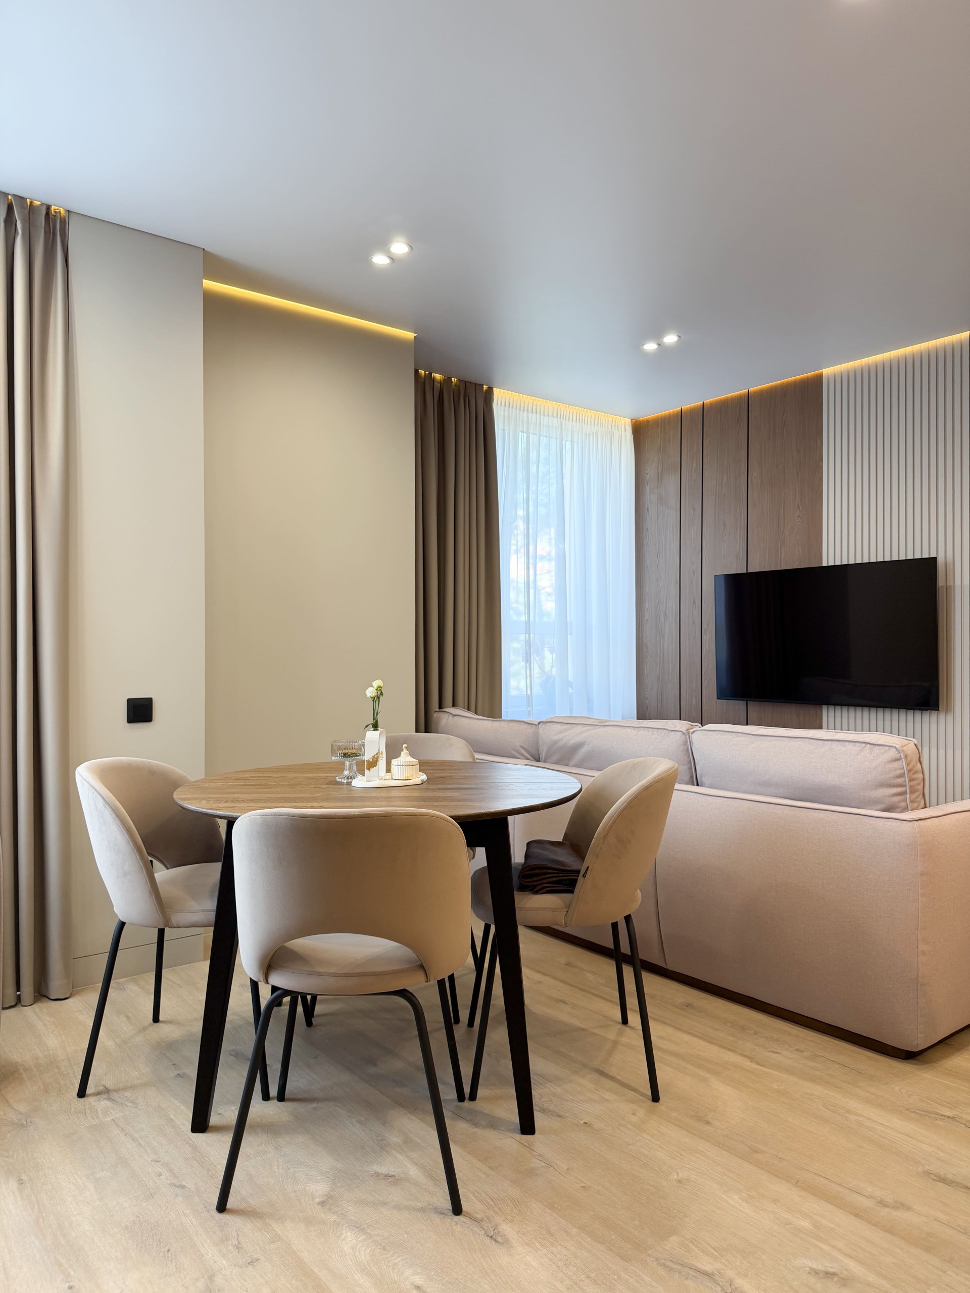
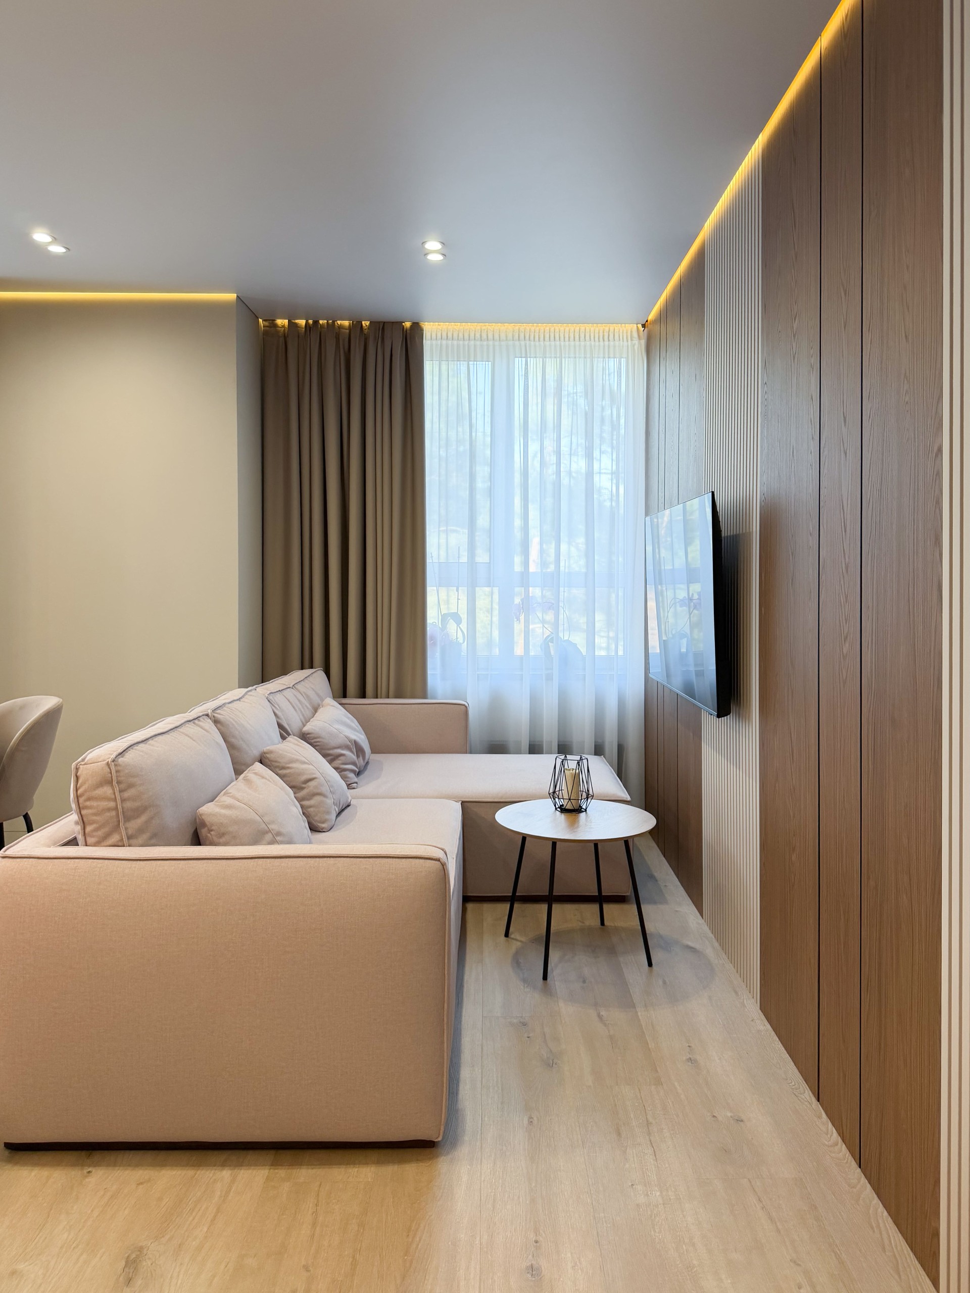
Functional zones arranged for daily life
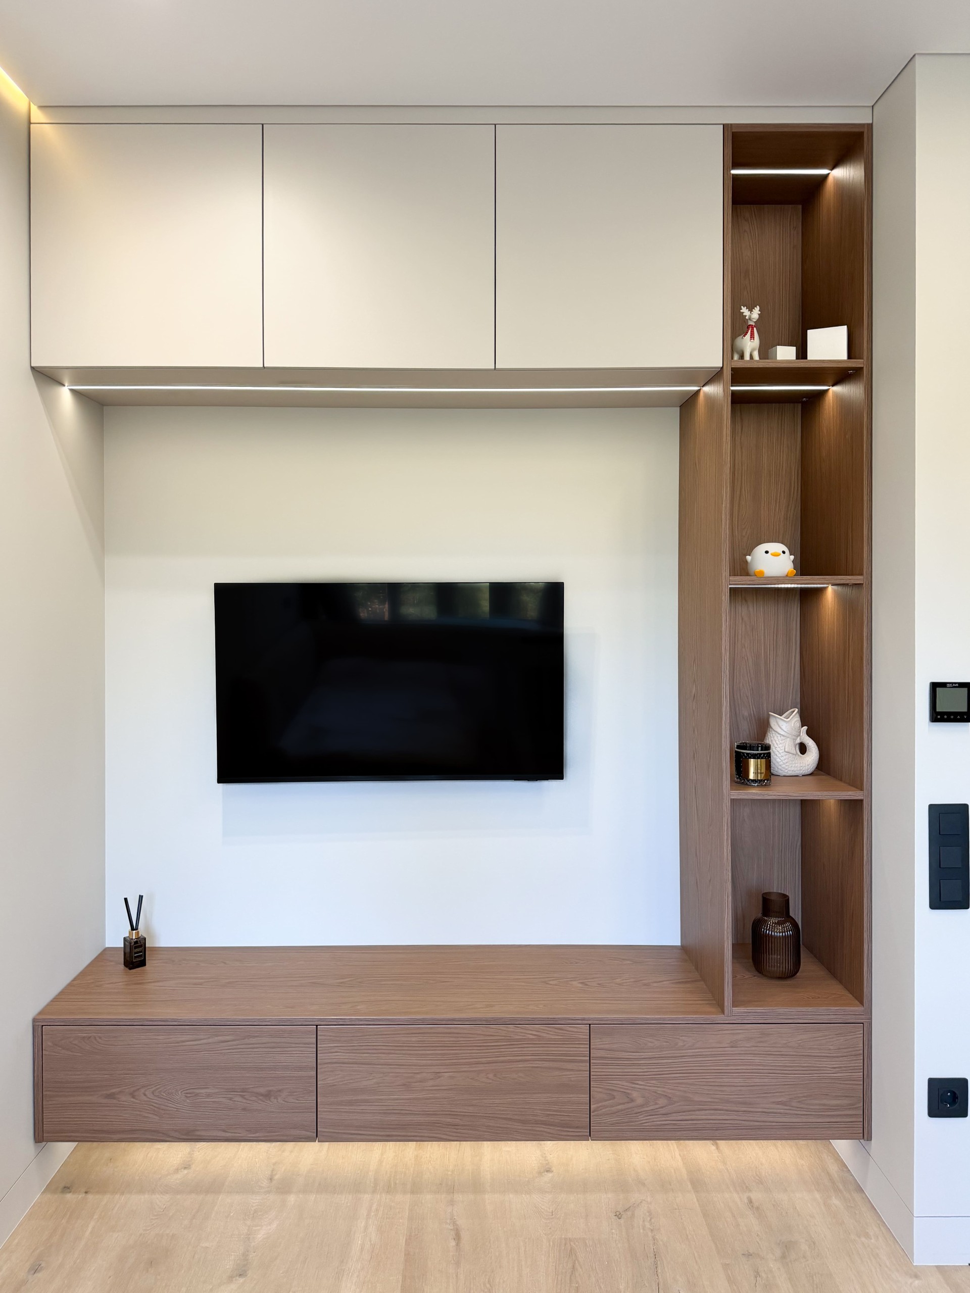
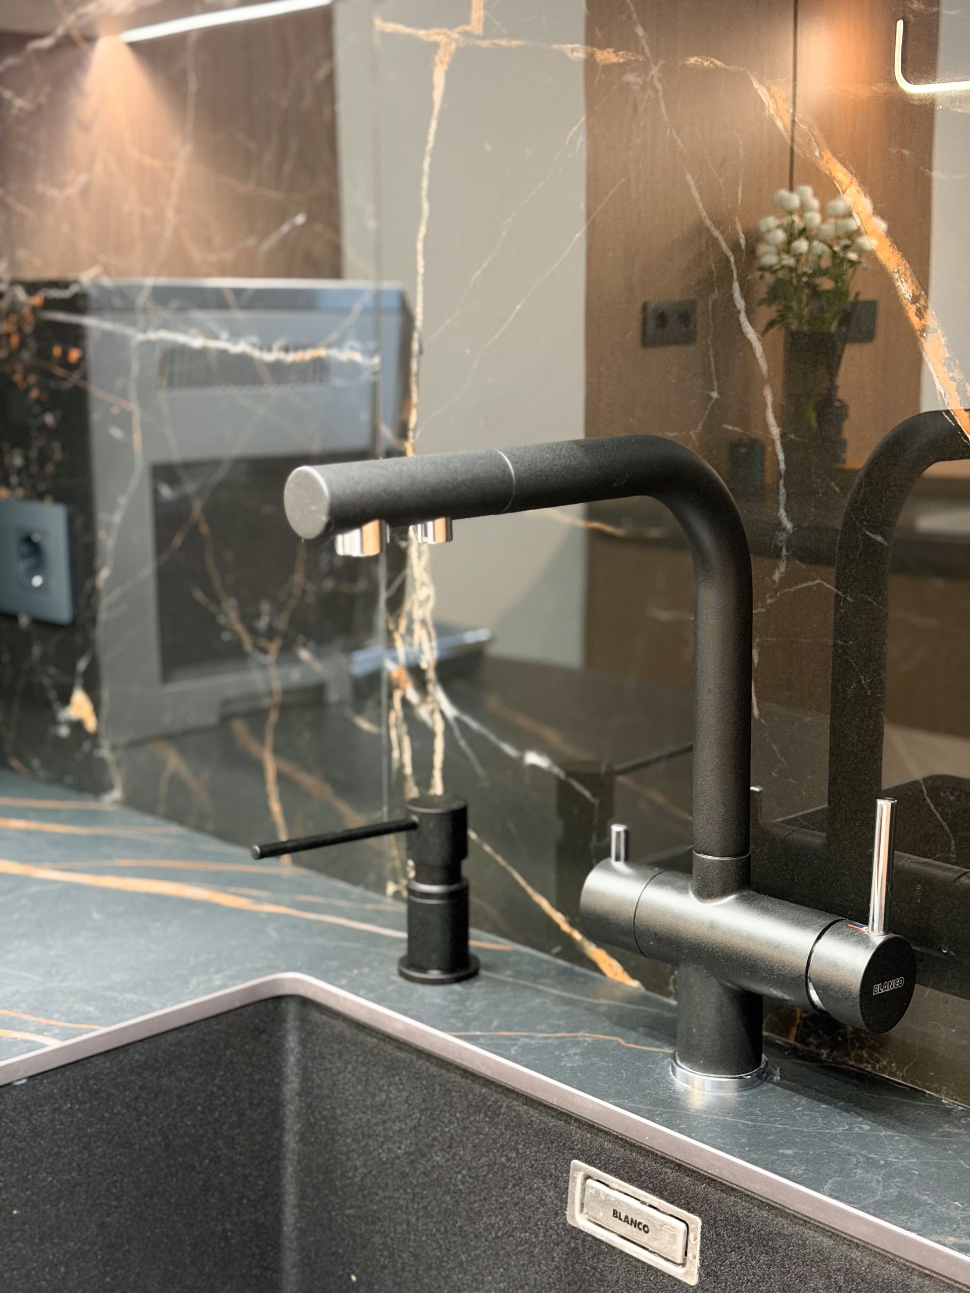
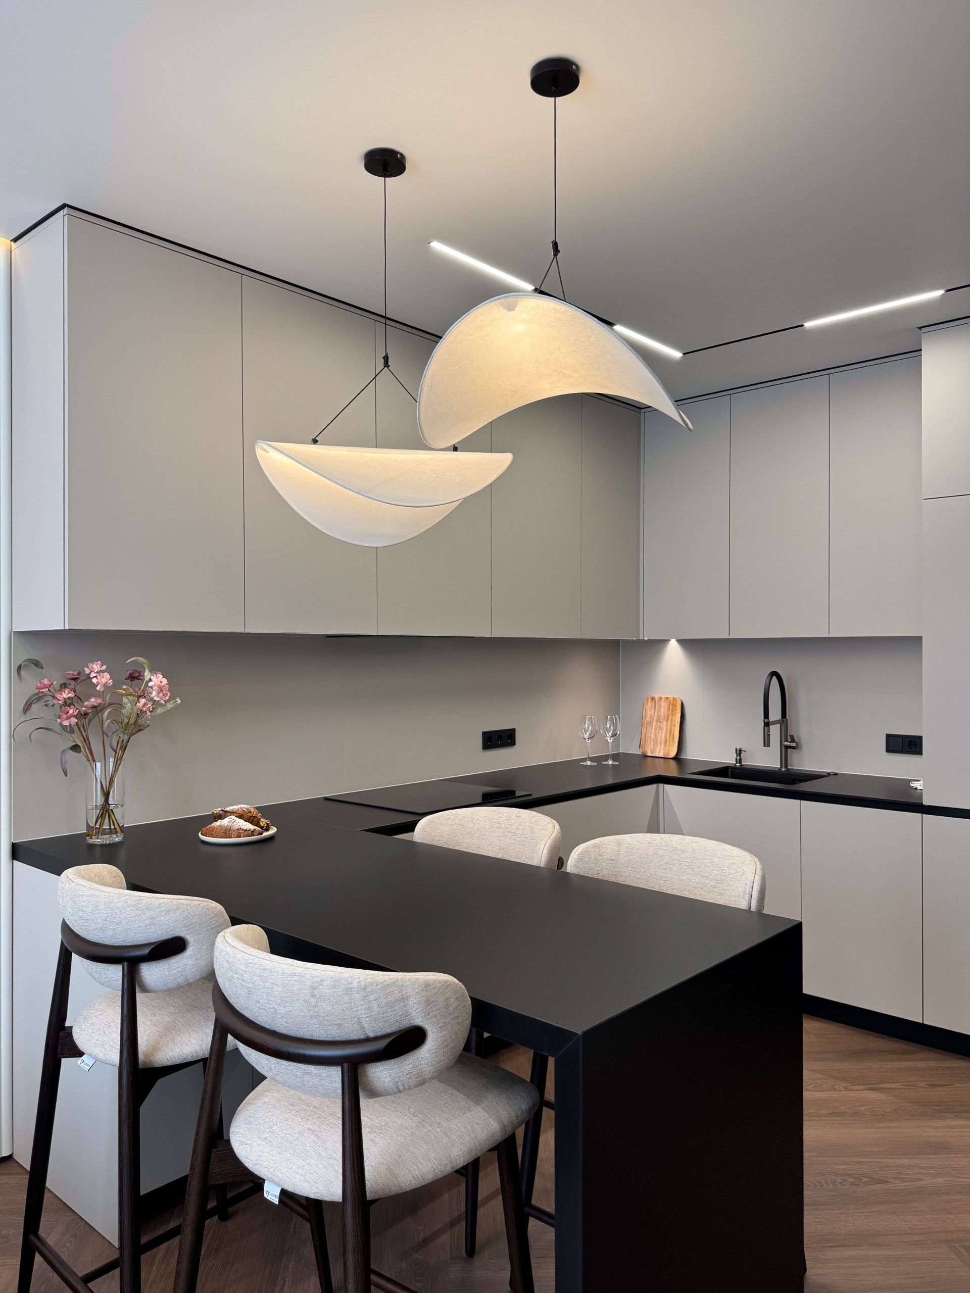
The kitchen was designed as an efficient working area with a bar zone, a refined hood, and a dark backsplash that anchors the composition. The living area remains relaxed and welcoming, with enough room for both quiet evenings and hosting guests.
For clients comparing options and planning a broader scope of work, our services and FAQ can help clarify the process and typical stages. If you are planning a similar home, you can also start from contacts.
- Define the use of each room. The layout separates rest, work, and social areas so that the apartment stays comfortable throughout the day.
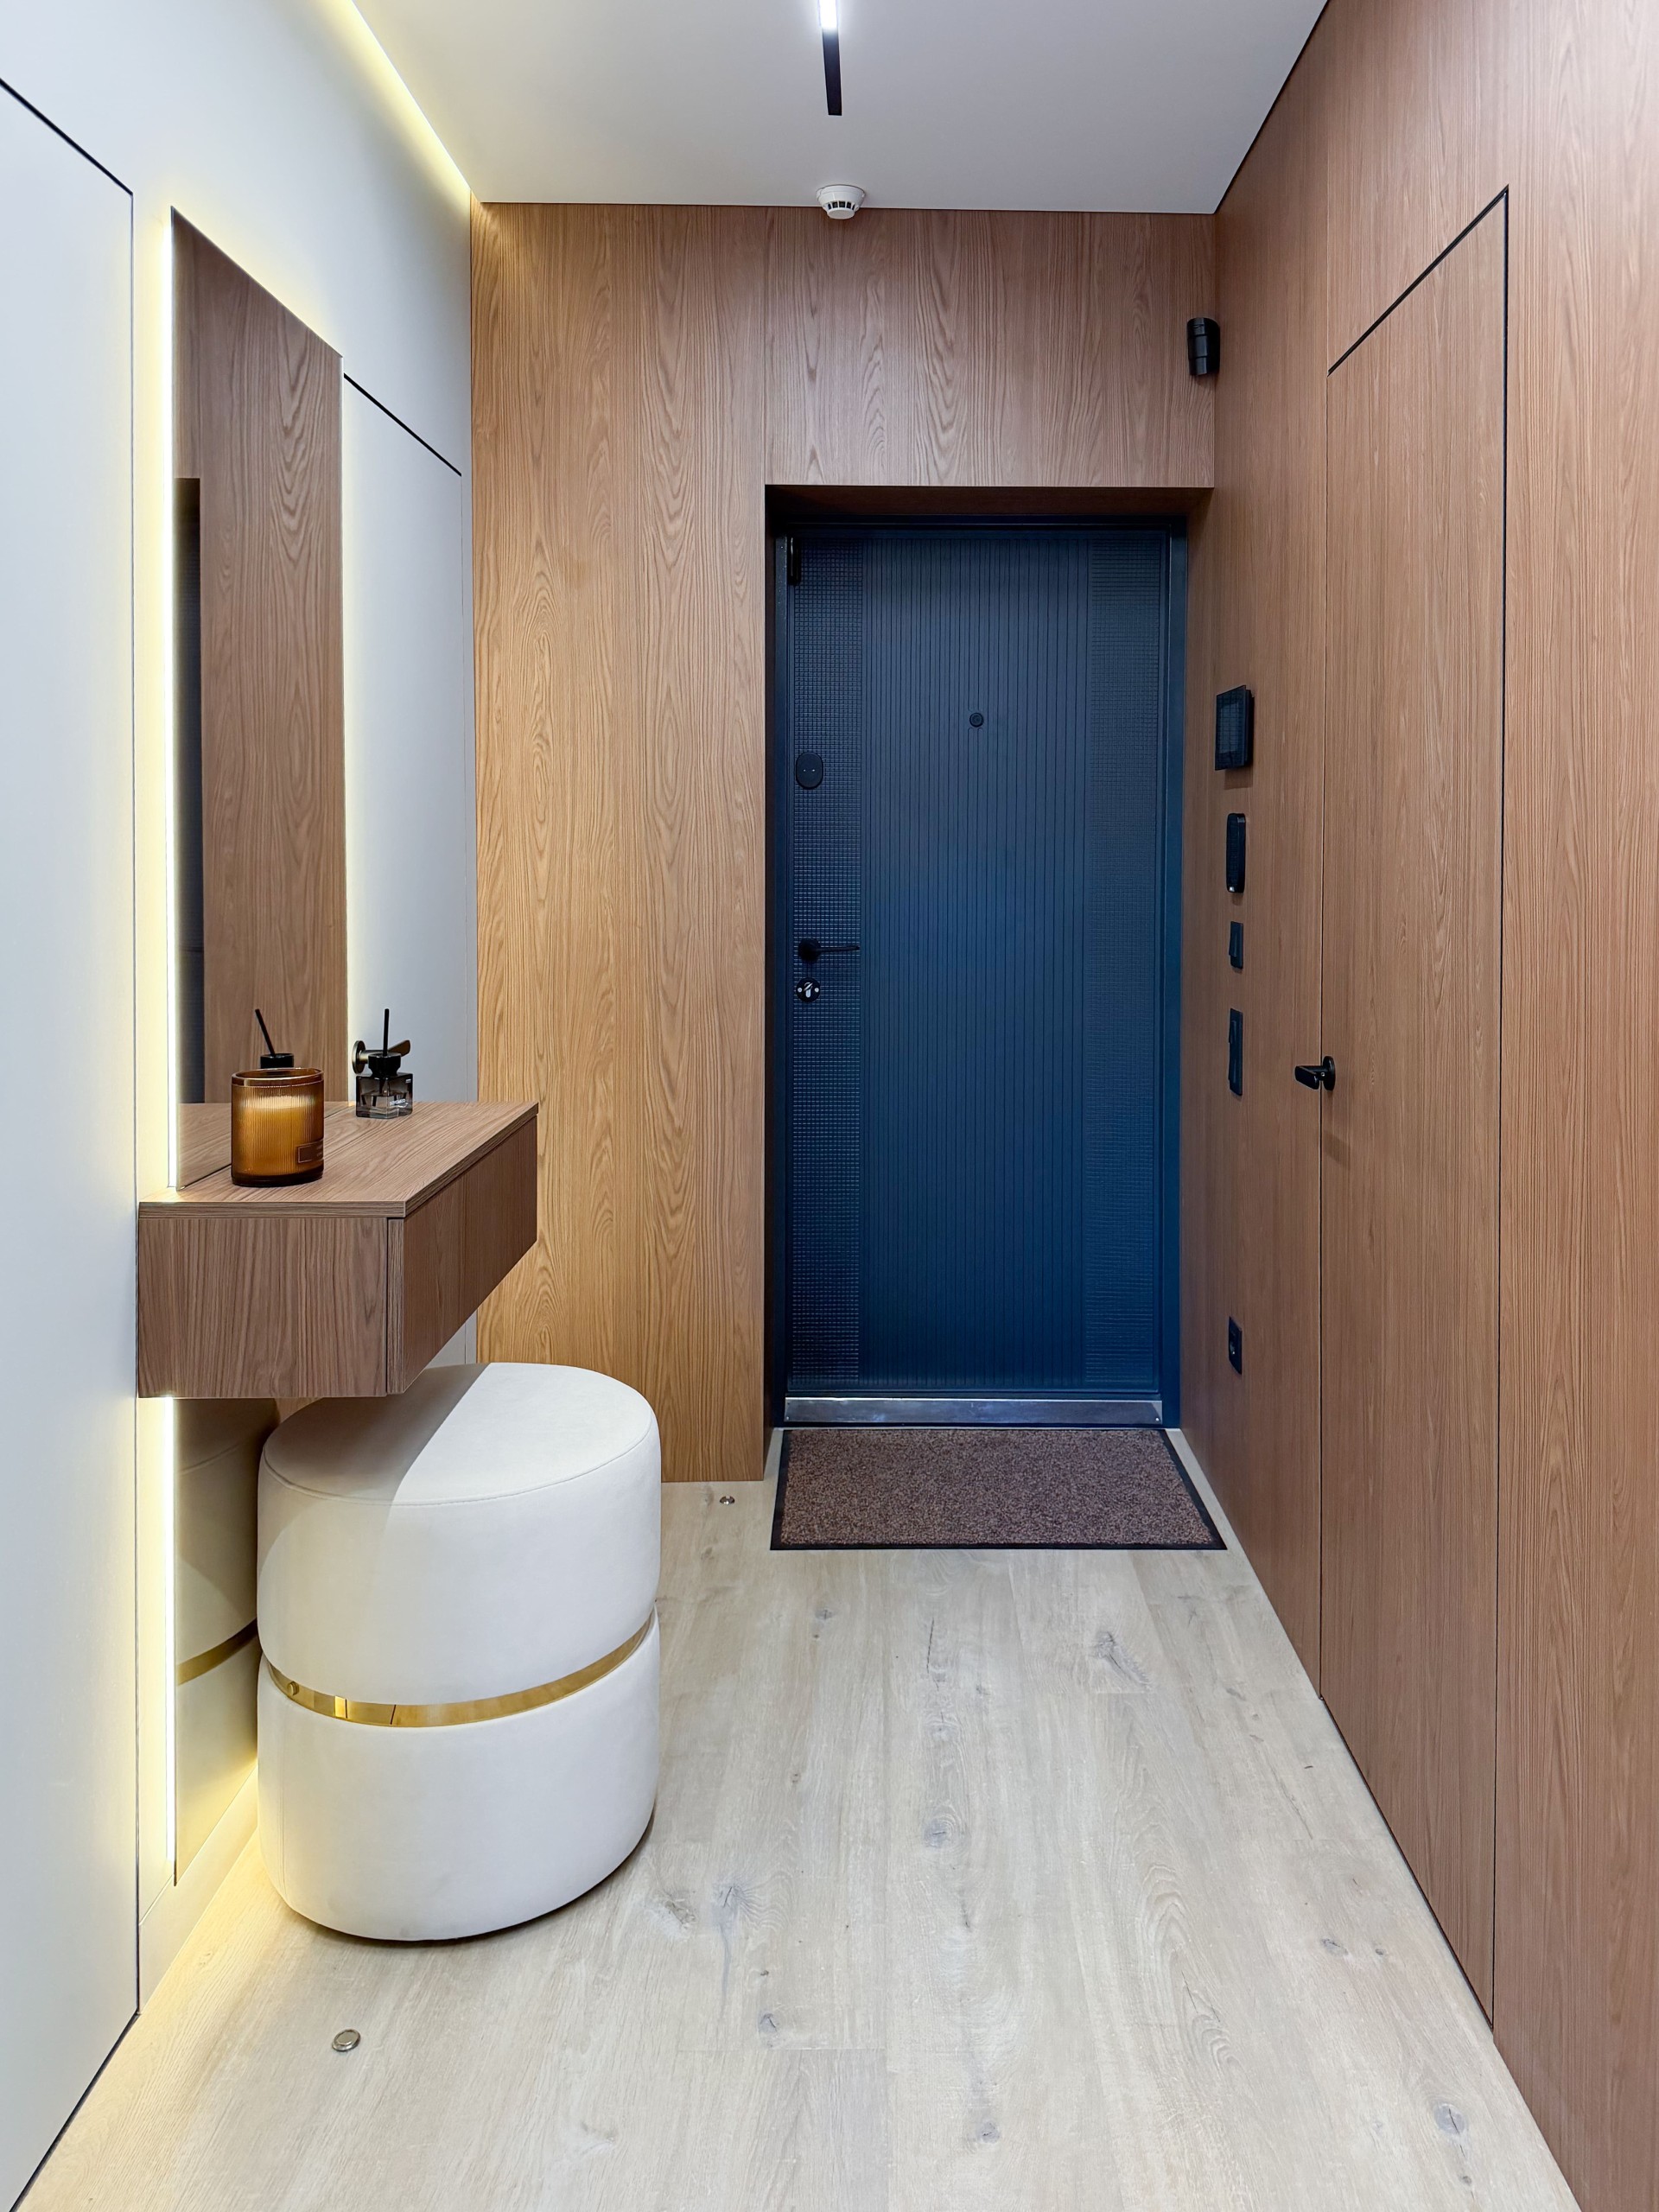
- Build in storage early. Wardrobes and concealed systems were integrated to reduce visual noise and keep everyday items close at hand.
- Use a restrained finish palette. Warm surfaces, dark accents, and hidden light sources support the modern character without overwhelming the interior.
Rest area
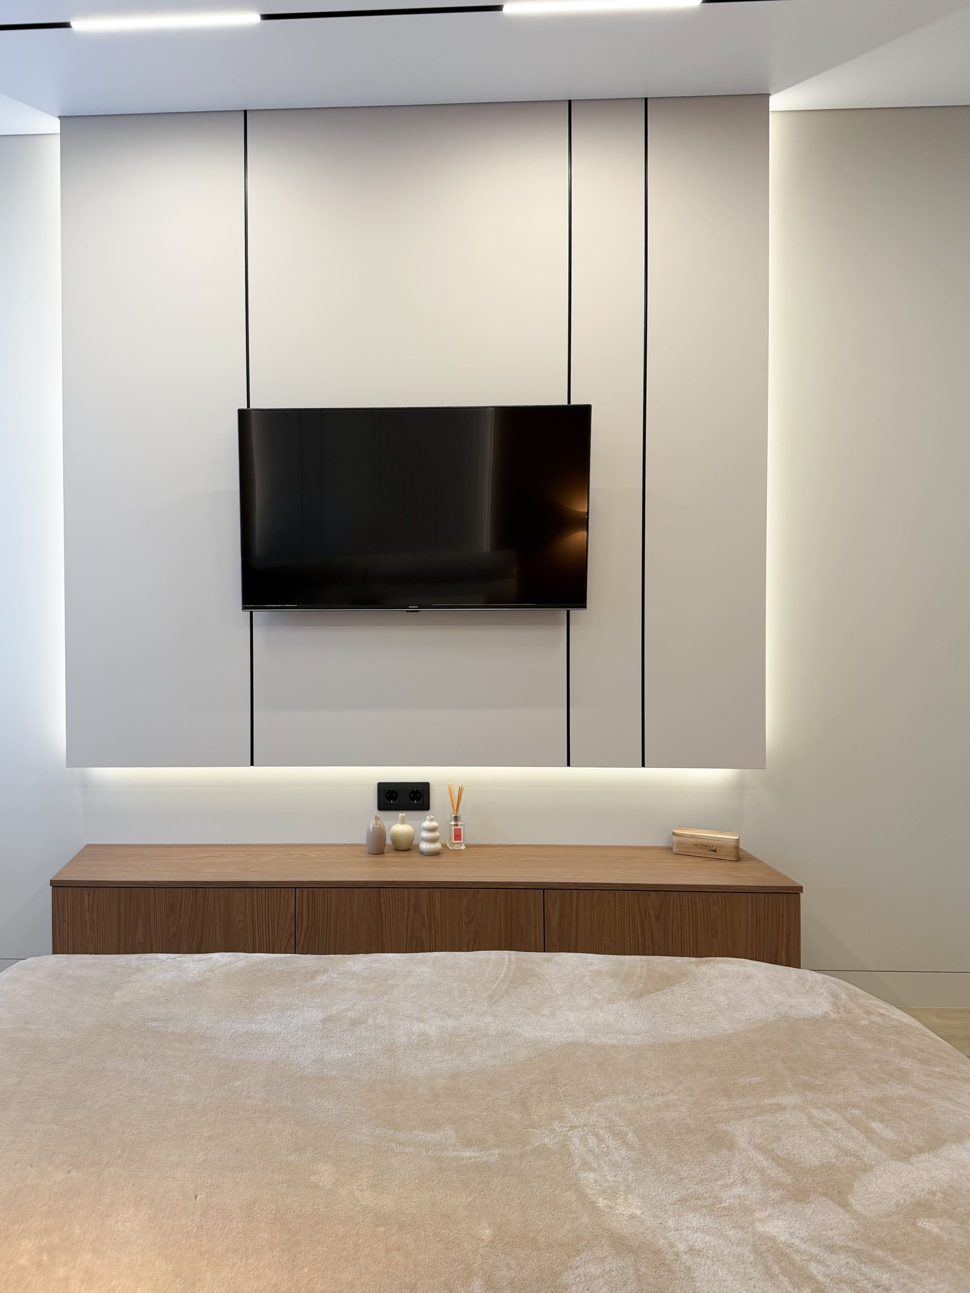
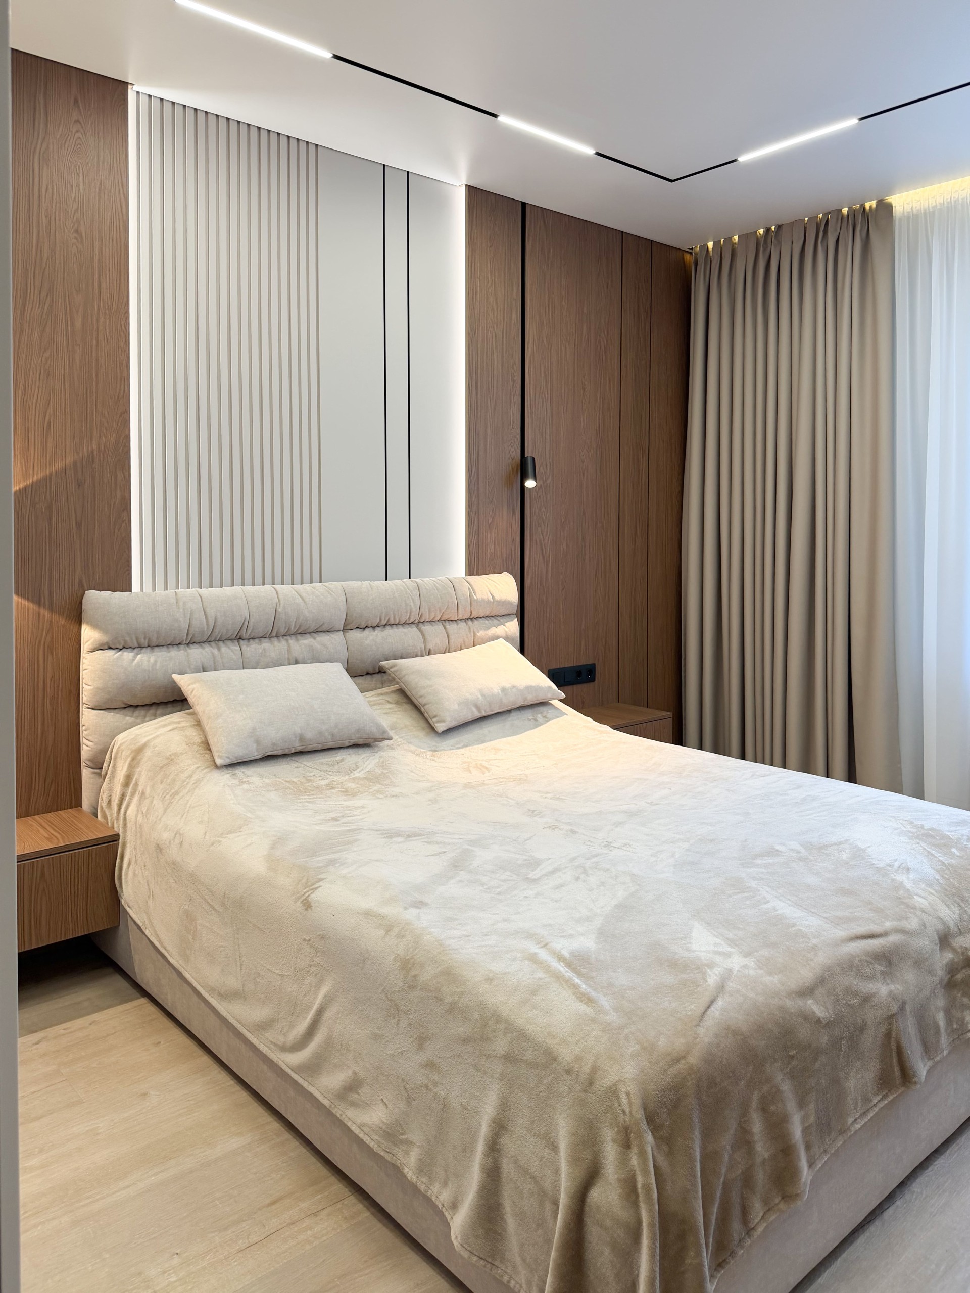
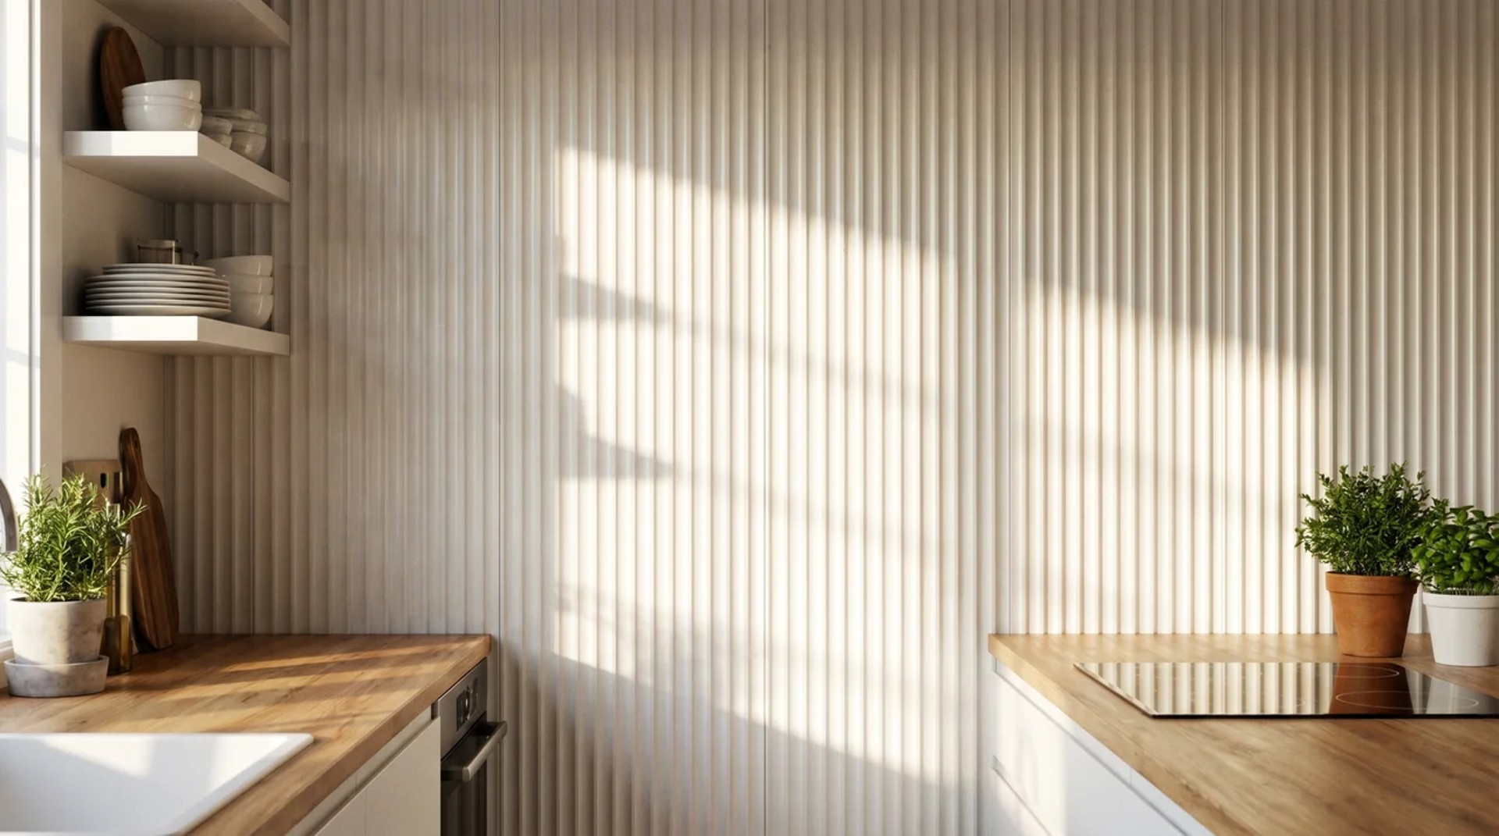
The bedroom is conceived as a quiet retreat with a soft panel, discreet lighting, and a laconic storage solution. The atmosphere remains calm and unforced, with just enough detail to feel complete.
Work corner
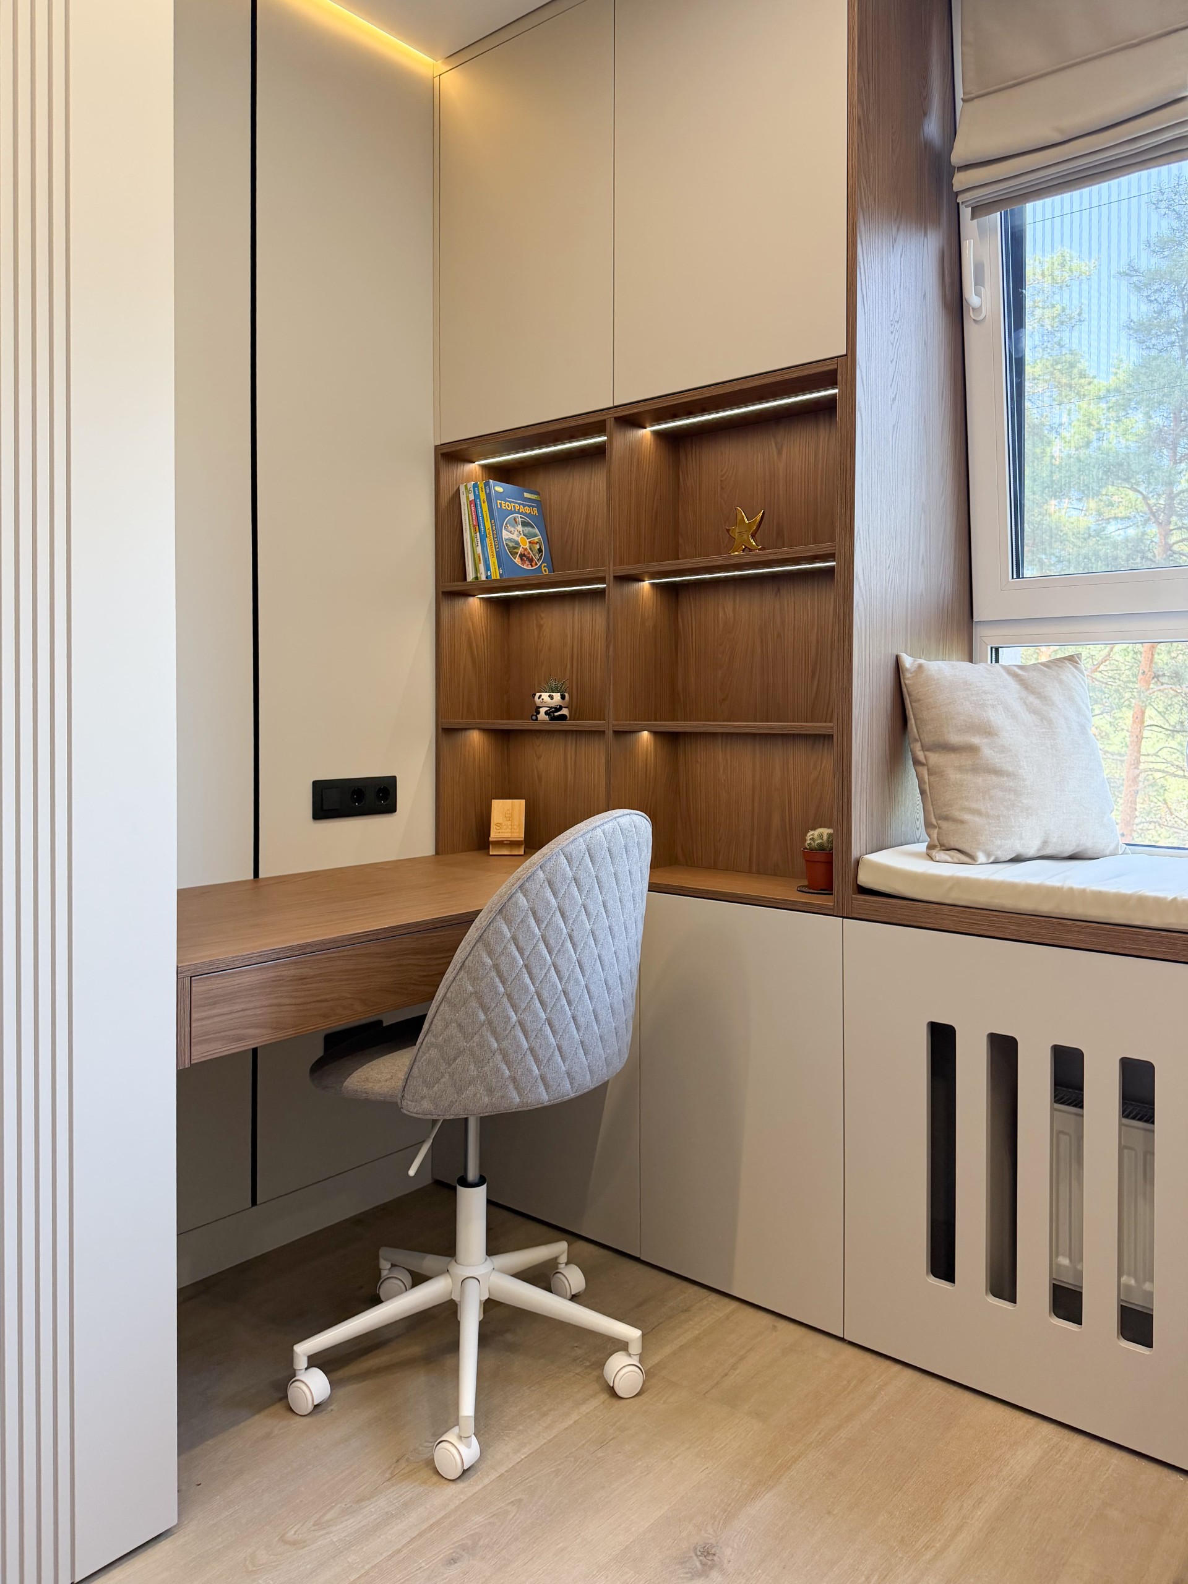
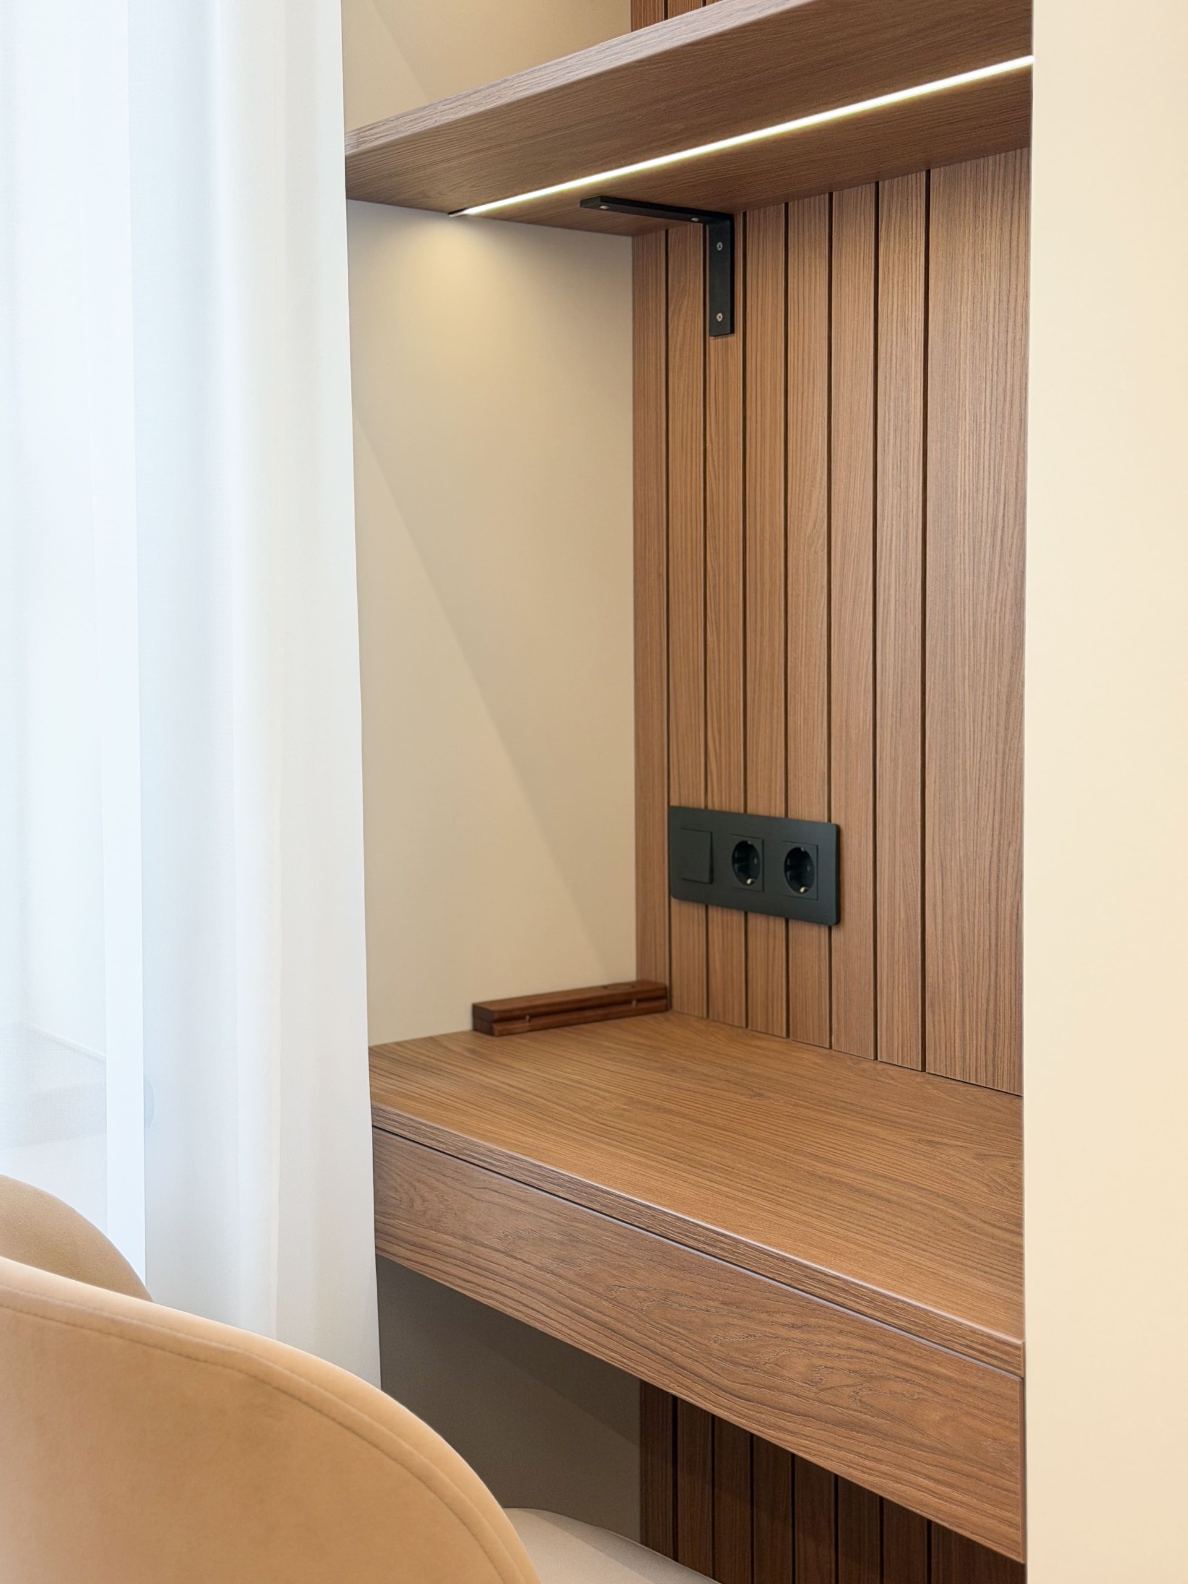
A compact office zone makes remote work or study easier without disrupting the overall harmony of the apartment. It is integrated so that the home can stay functional even when routines change.
Comfort details that make the space practical
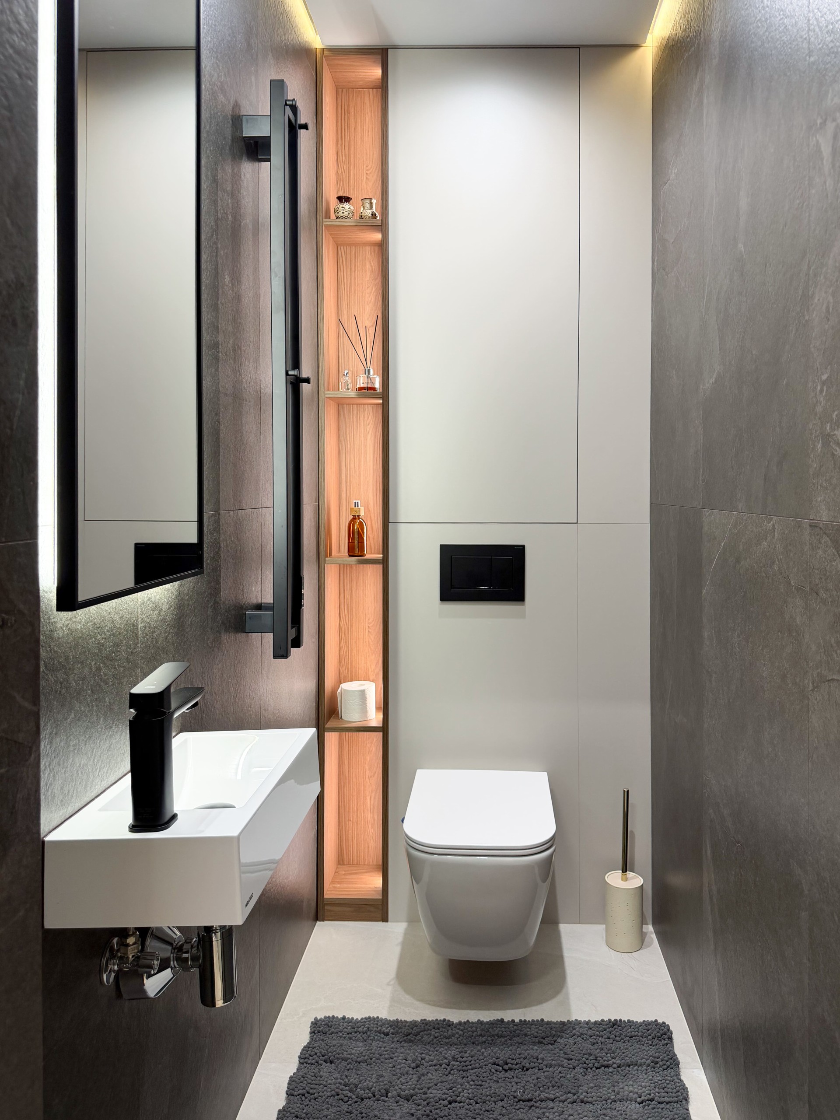
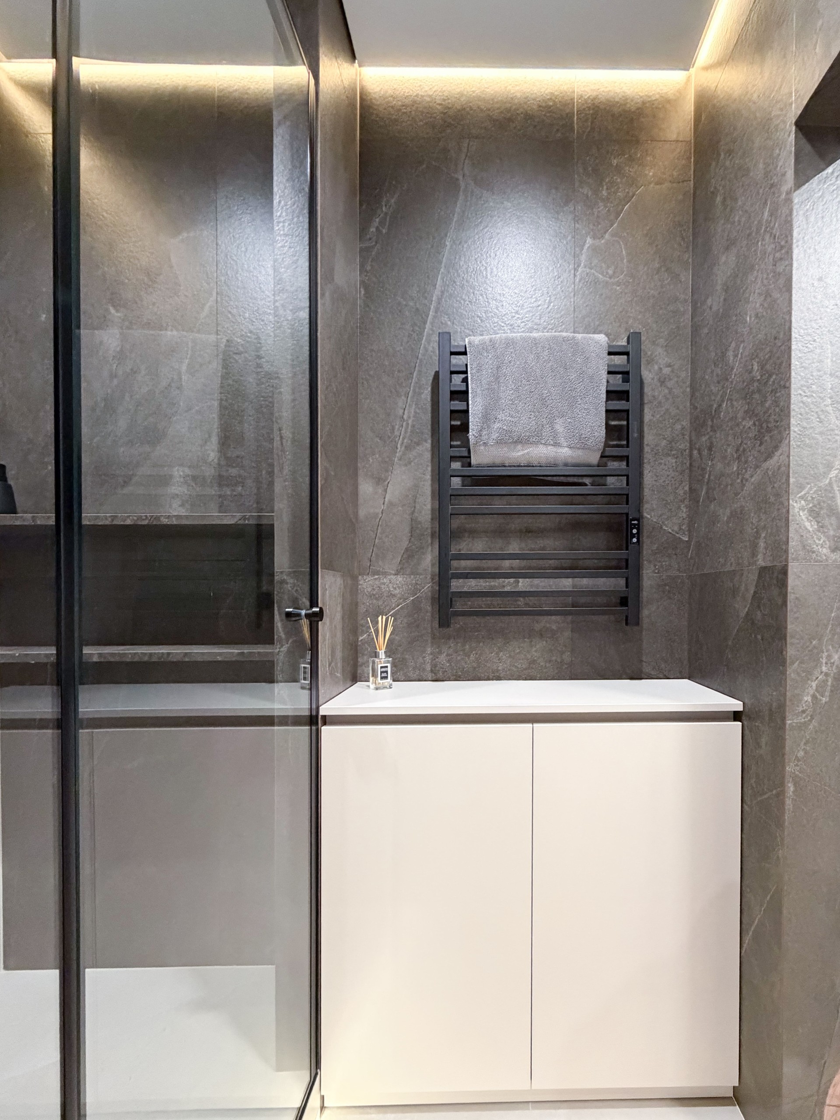
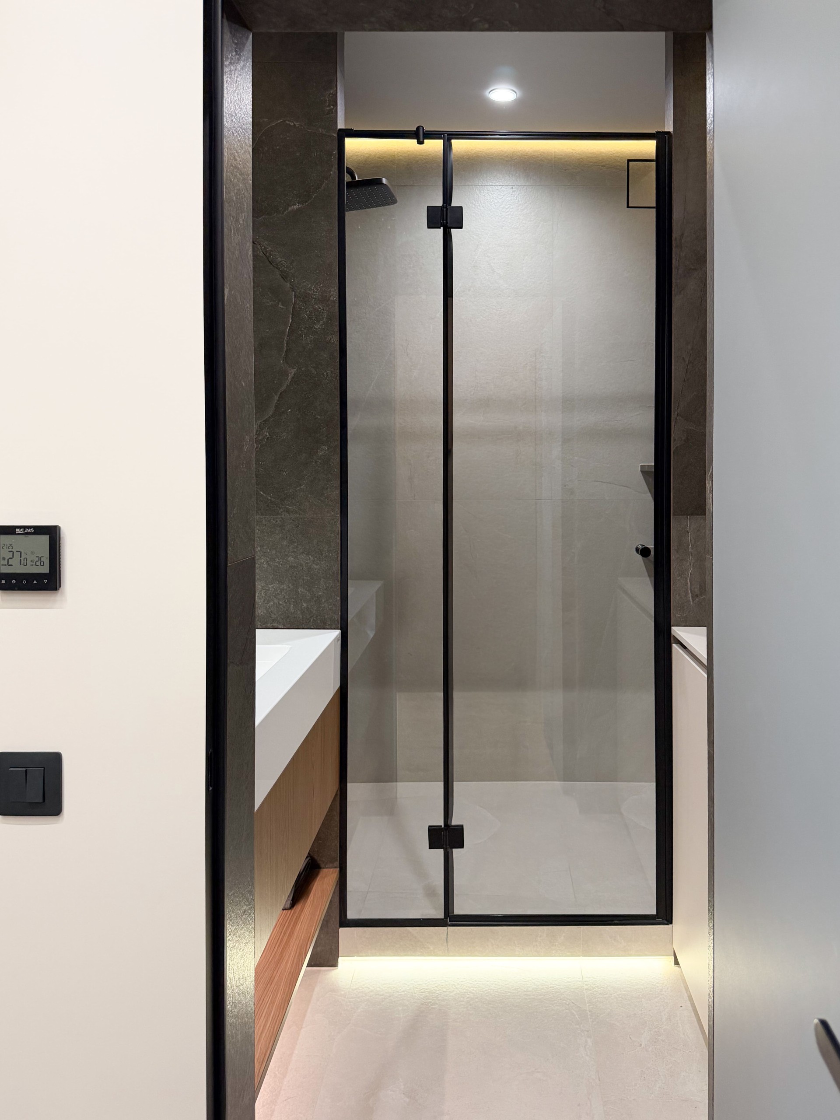
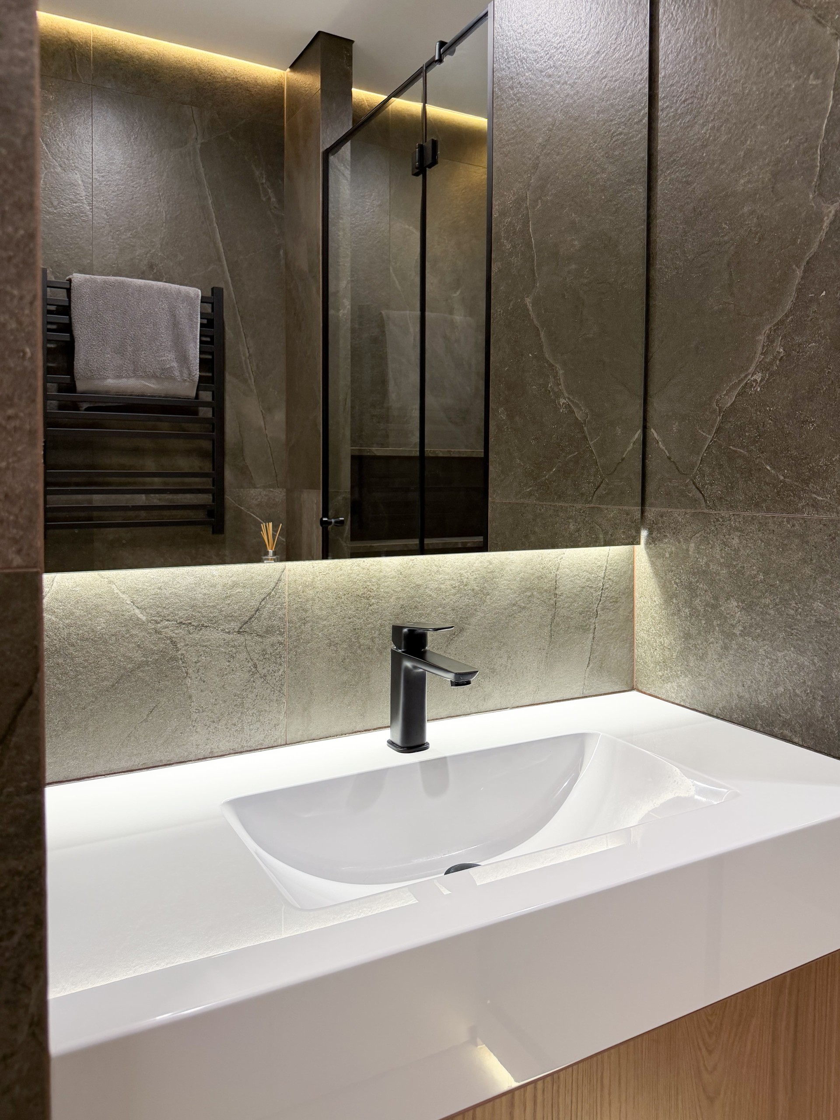
The bathroom continues the same modern vocabulary with darker tiles, built-in lighting, and concise fixtures. Across the apartment, the emphasis is on convenience, clean visual lines, and materials that feel considered rather than excessive.
This kind of project suits people who value premium but understated solutions. For related residential work, you may also review our commercial renovation and home construction pages to see the range of our practice.
Designed for people who value calm order and lasting practicality
The apartment is a good example of how modern design can stay warm and livable while remaining disciplined in form. Every decision supports comfort, from the storage strategy to the lighting and the way individual zones are connected.
If you are planning a similar renovation, explore the full scope of our work on portfolio, or get in touch through contacts when you are ready to discuss your own interior.
Let's discuss your project
Leave a request and our specialists will contact you shortly. They'll give a free consultation on any question and estimate the cost of your renovation