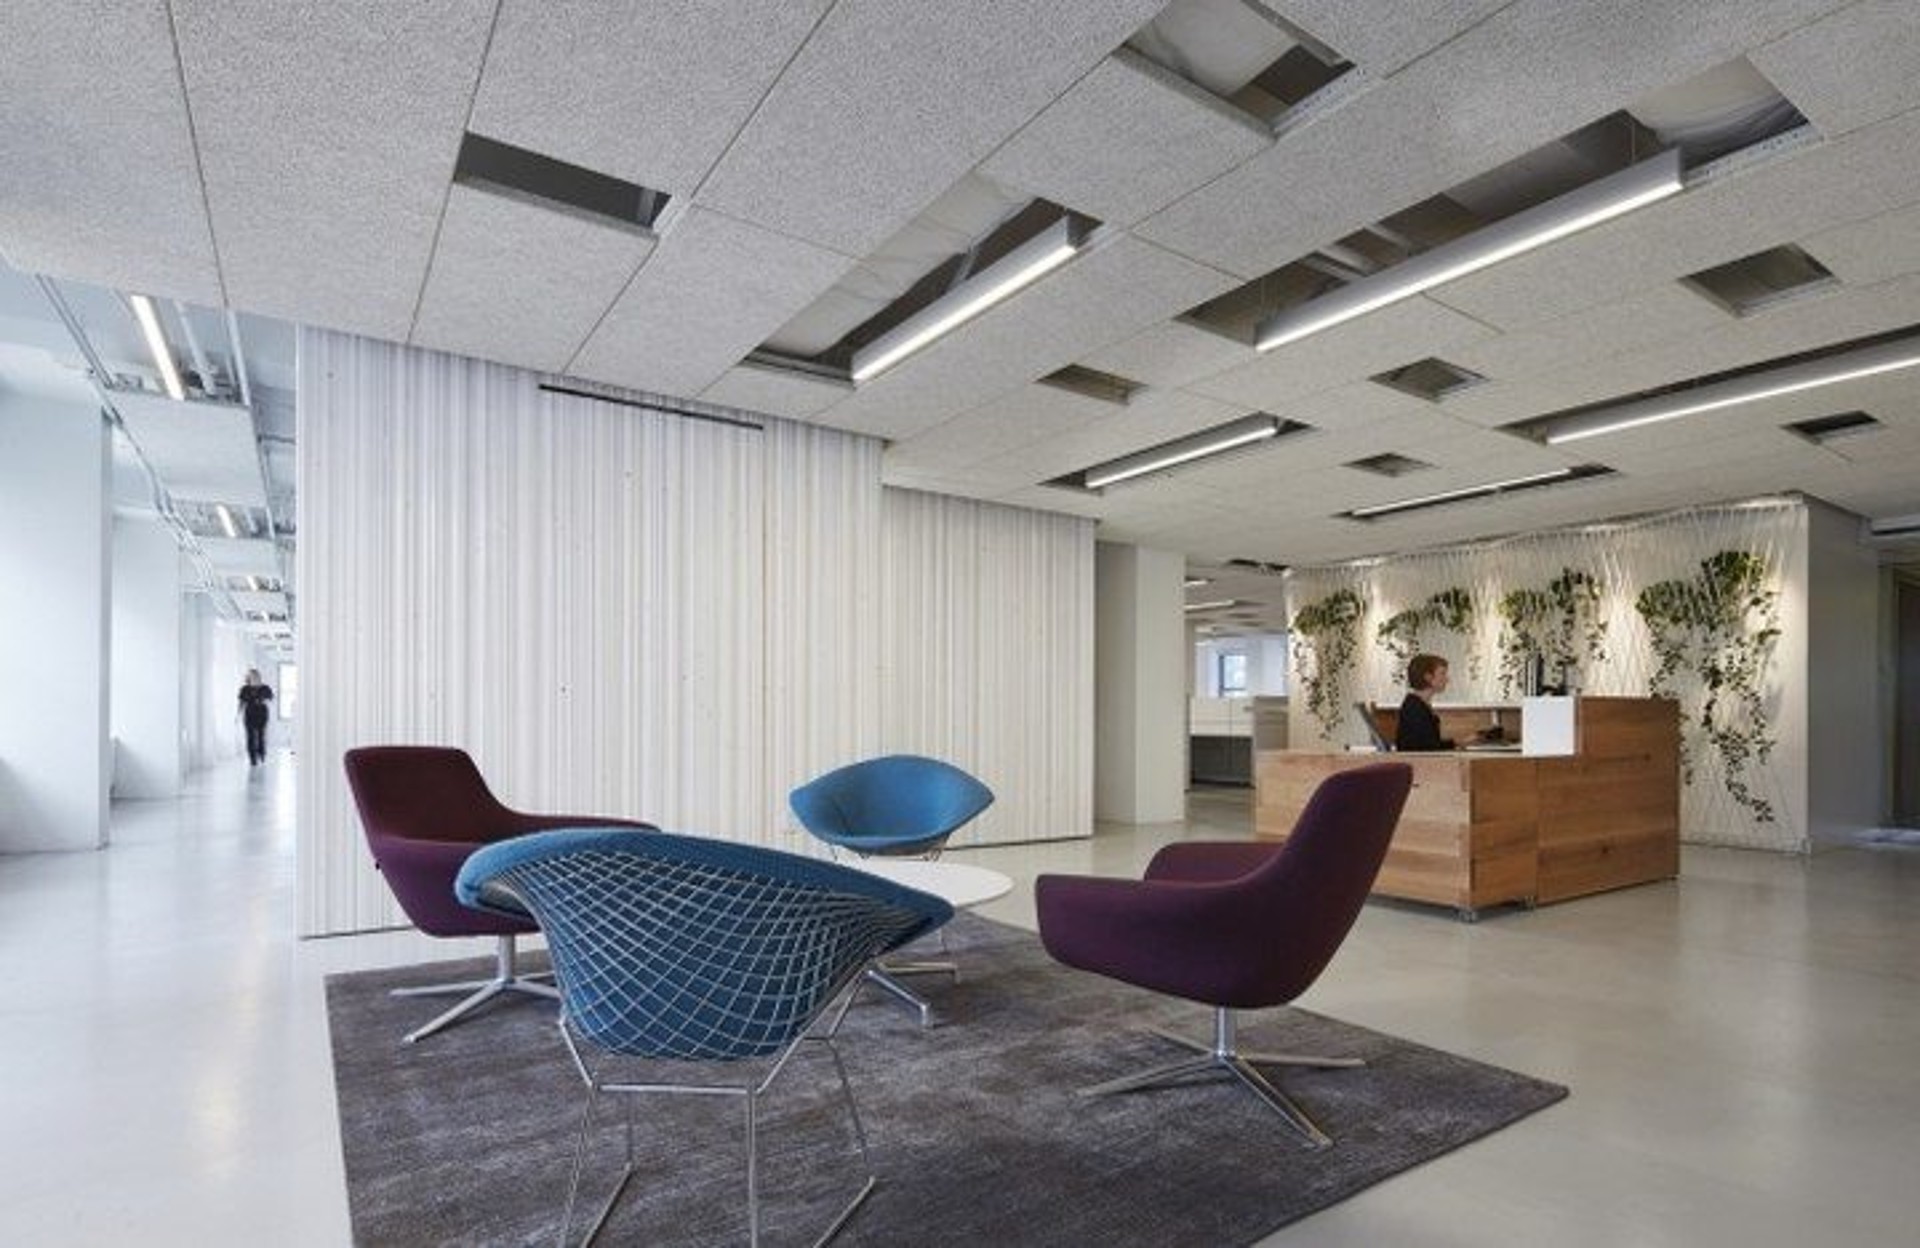
Riviera Plaza — Office Renovation
Office interior for Riviera Plaza with open-space planning, ergonomic zones, and a comfortable business atmosphere.
Riviera Plaza Business Center
Design Approach
The Riviera Plaza office was shaped as a business interior that feels presentable, calm, and genuinely usable every day.
Our task was not limited to a polished appearance. We focused on a clear working logic, comfortable movement through the space, and an atmosphere that supports concentration without losing a sense of welcome. The result fits the expectations of a modern office renovation while keeping the interior individual and tailored to the company’s rhythm.
Open-space planning was balanced with quieter zones so the office could stay visually open and still offer privacy where it matters. Careful attention to daylight and functional zoning helped create a better everyday environment for the team, and the overall composition was developed as part of a broader view of the workspace rather than as isolated rooms.
Workstation Logic
The layout was organized to support productivity, easy communication, and a comfortable distance between functions. Instead of crowding the office with unnecessary partitions, the planning keeps the space open and legible, which is especially important for a business center interior.
Welcoming Area
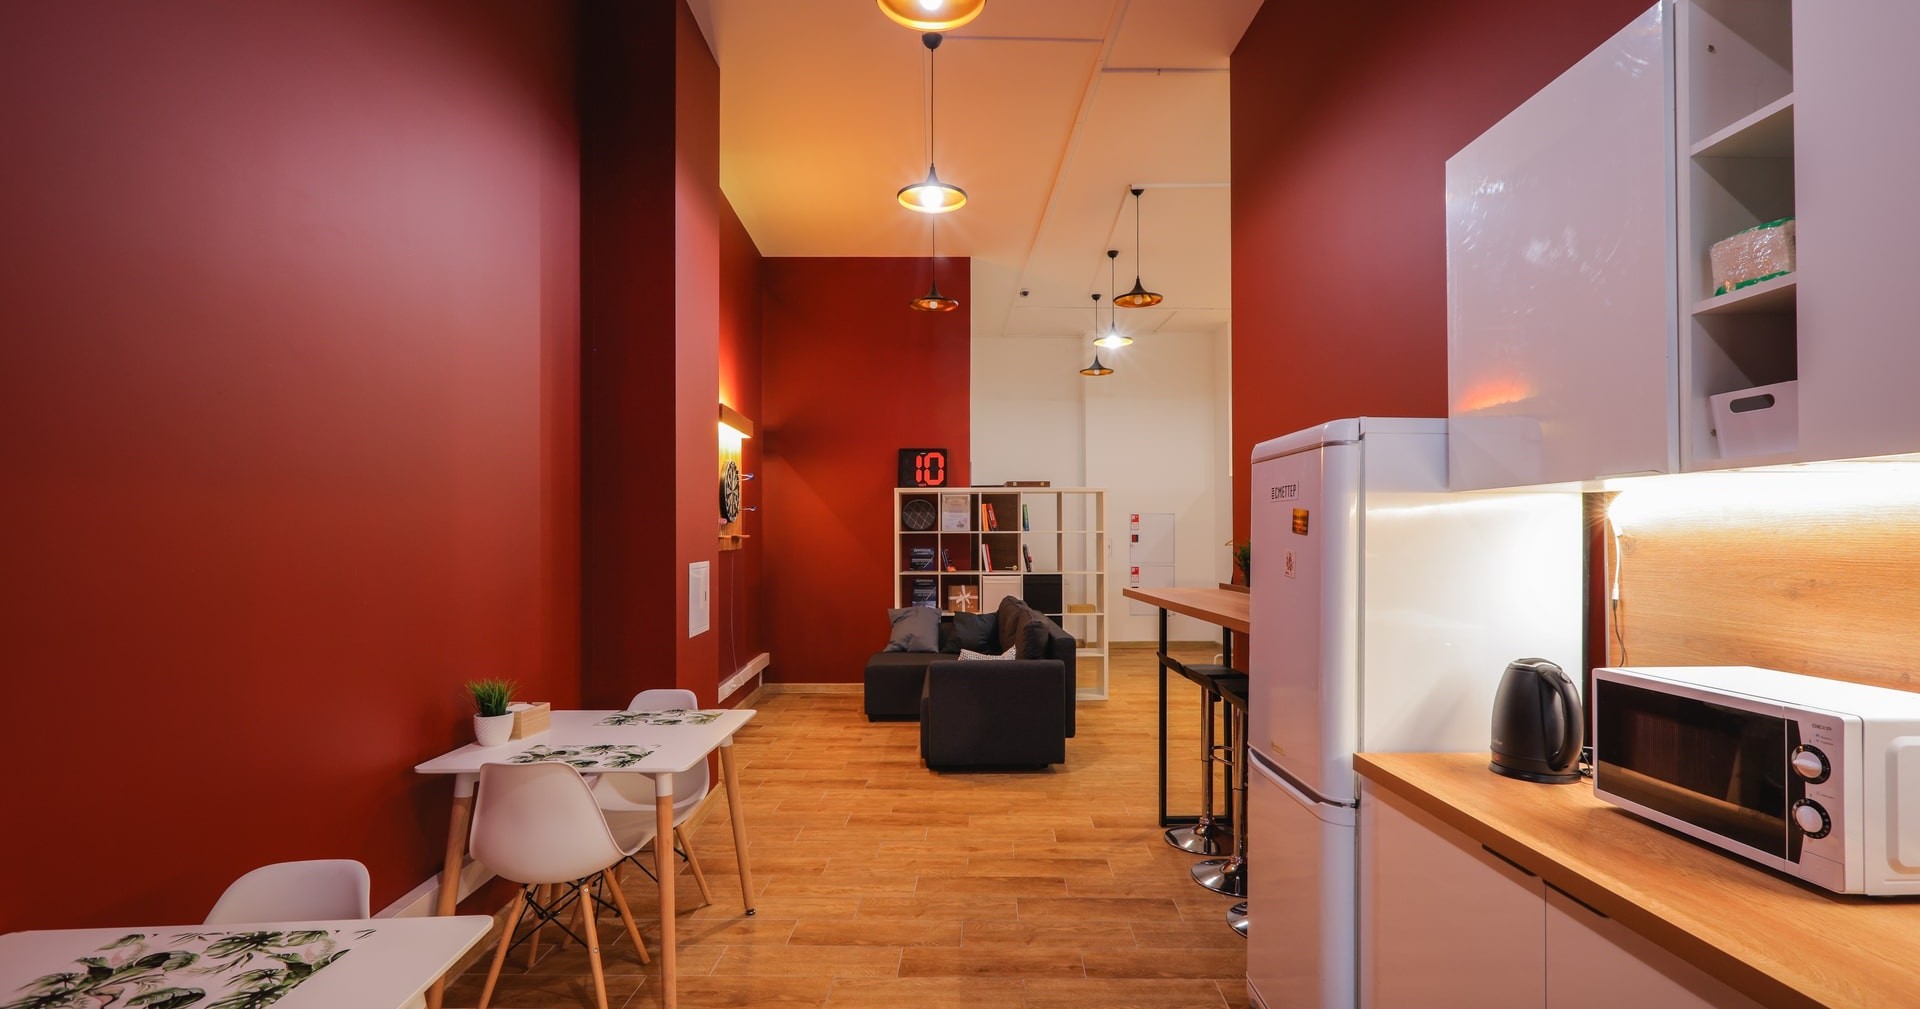
A semi-private break zone was introduced as a place to pause, recover, and reset during the day. This type of space adds a human dimension to the office and helps reinforce the feeling that work should be practical, comfortable, and respectful of personal time.
Individual Style
The interior style was approached individually, with the emphasis placed on representation, order, and a business atmosphere that does not feel cold. This balance is often what makes a project stand out in a portfolio of commercial interiors.
From Shell to Finished Interior
The work covered the full cycle of implementation, from rough construction stages to furnishing. This made it possible to keep the design intent consistent at every step and avoid compromises between planning, execution, and final comfort.
What the Project Includes
- Functional zoning. The office was arranged to support open-space work while still separating key functions into clear and convenient areas.
- Comfort for daily use. Special attention was given to the break area, workstations, and the executive office so the interior works well for both focused tasks and short pauses.
- Complete implementation. The project moved through construction, finishing, and furnishing as one coordinated process, which helped deliver a coherent result.
Why It Works
Office interiors perform best when representation and comfort are designed together. Here, the atmosphere remains businesslike, but the planning still leaves room for people to feel settled throughout the day.
Planning Considerations
Insulation and daylight were treated as part of the spatial logic, not as secondary details. That approach helps the workplace feel more balanced and more suitable for long-term daily use.
Next Steps
If you are considering a similar project, explore our services or learn more about individual design for offices and other commercial spaces.
For related examples, see the wider portfolio, review our approach to retail renovation, or get in touch through the contacts page if you want to discuss a workspace with a similar level of detail.
Let's discuss your project
Leave a request and our specialists will contact you shortly. They'll give a free consultation on any question and estimate the cost of your renovation