CB&I Office Renovation
Office furniture installation and meeting room renovation
CB&I — an international company engaged in engineering, procurement, fabrication and construction for the oil and gas industry, including refineries, petrochemical plants and gasification facilities. We delivered the office for its Minsk branch.
Design logic and work scope
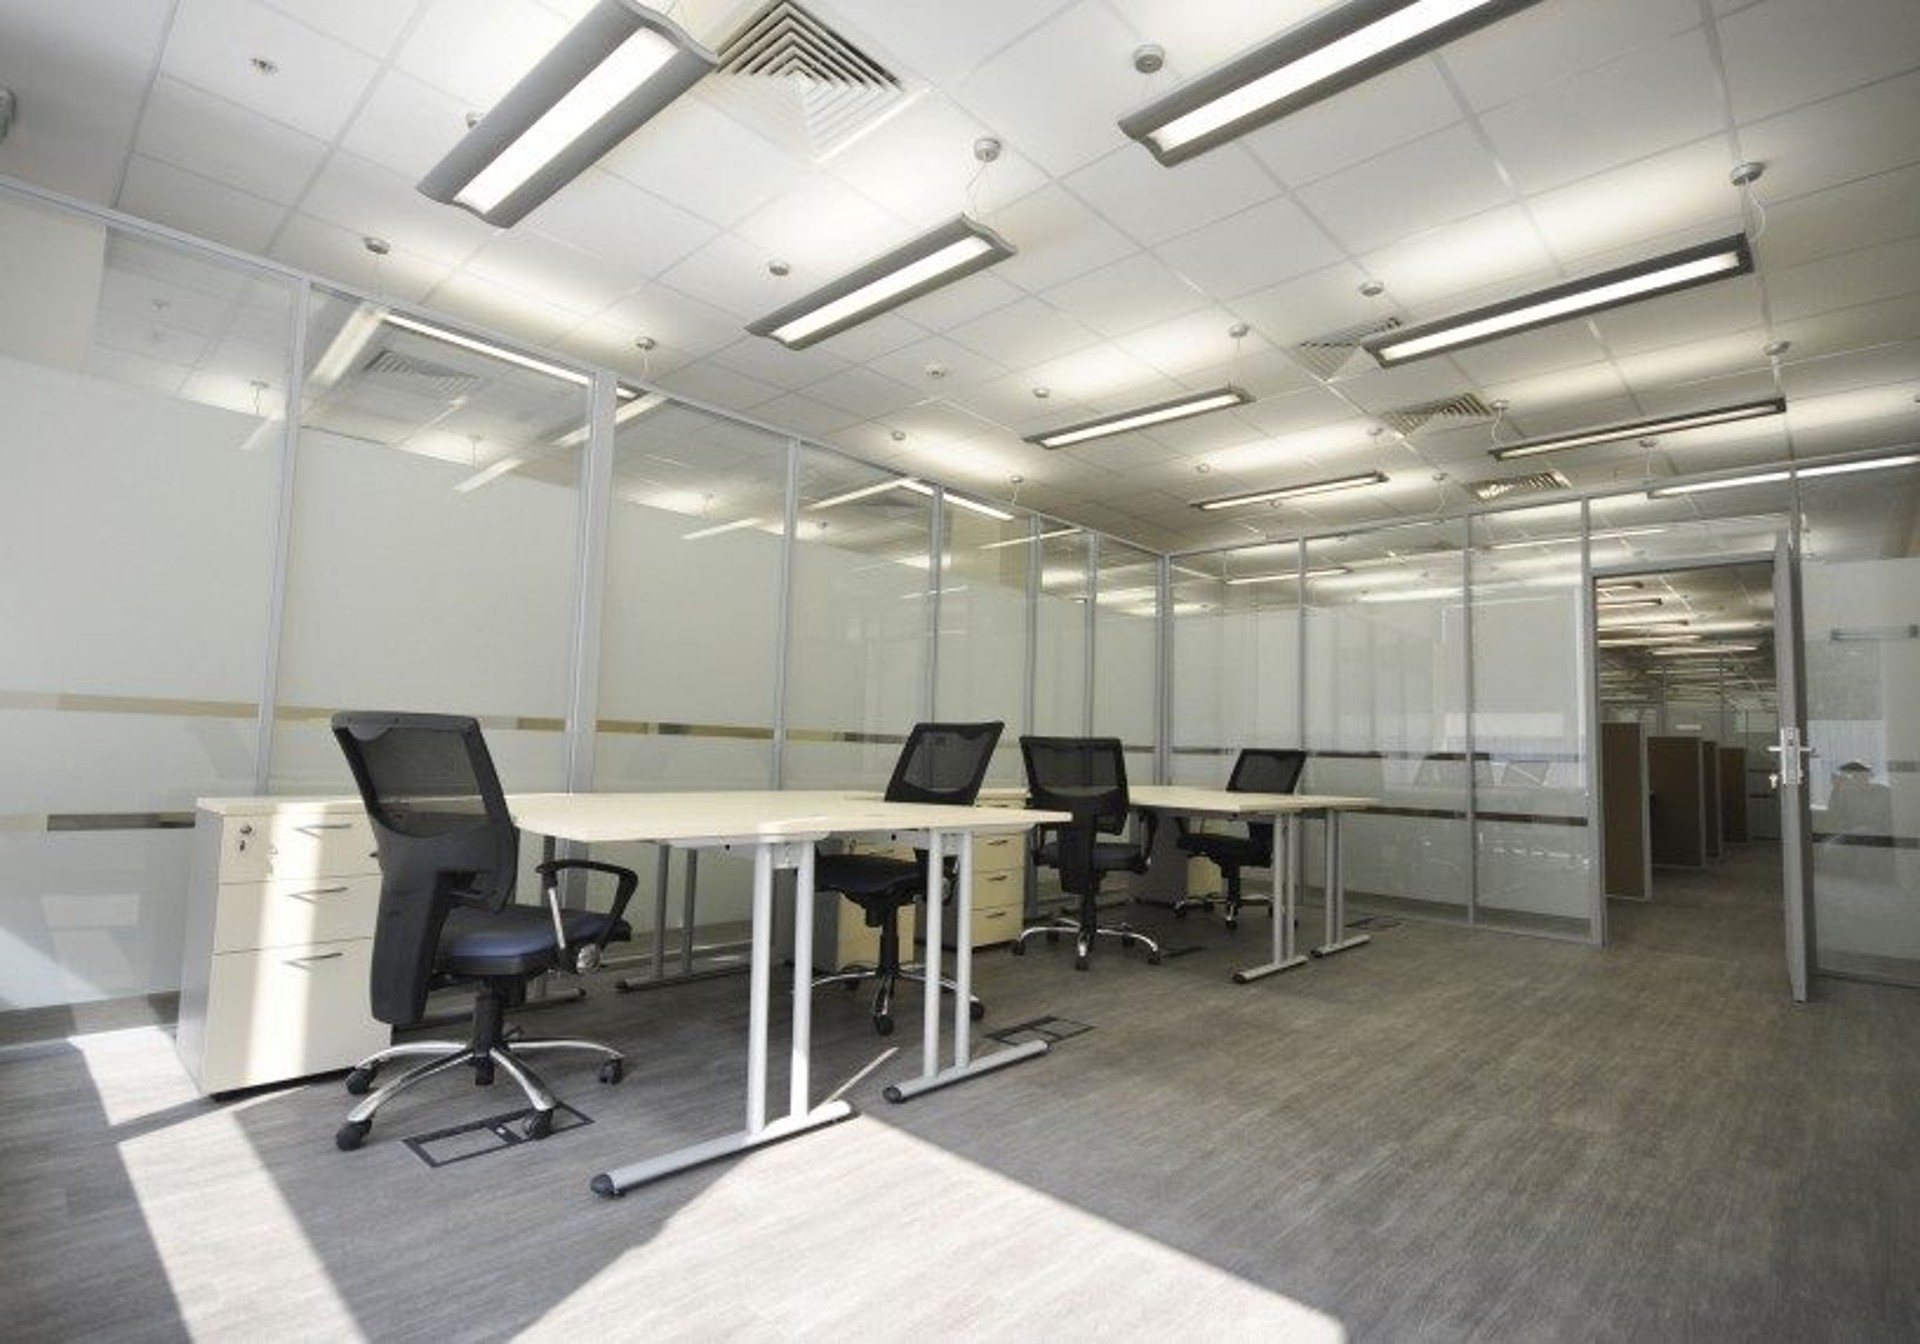
This project for CB&I focused on creating a calm, efficient workplace for the Minsk branch, where everyday routines depend on concentration, order, and clear movement through the office. The renovation covered 790 m² and was shaped as an individual project rather than a standard fit-out, so the interior could support the company’s specific business culture.
The result aligns with the broader approach we use in office renovation: practical planning, consistent finishes, and visual restraint. For a wider view of similar assignments, see our portfolio, where different commercial interiors show how we adapt layouts and finishes to the client’s workflow.
Neutral base with selective accents
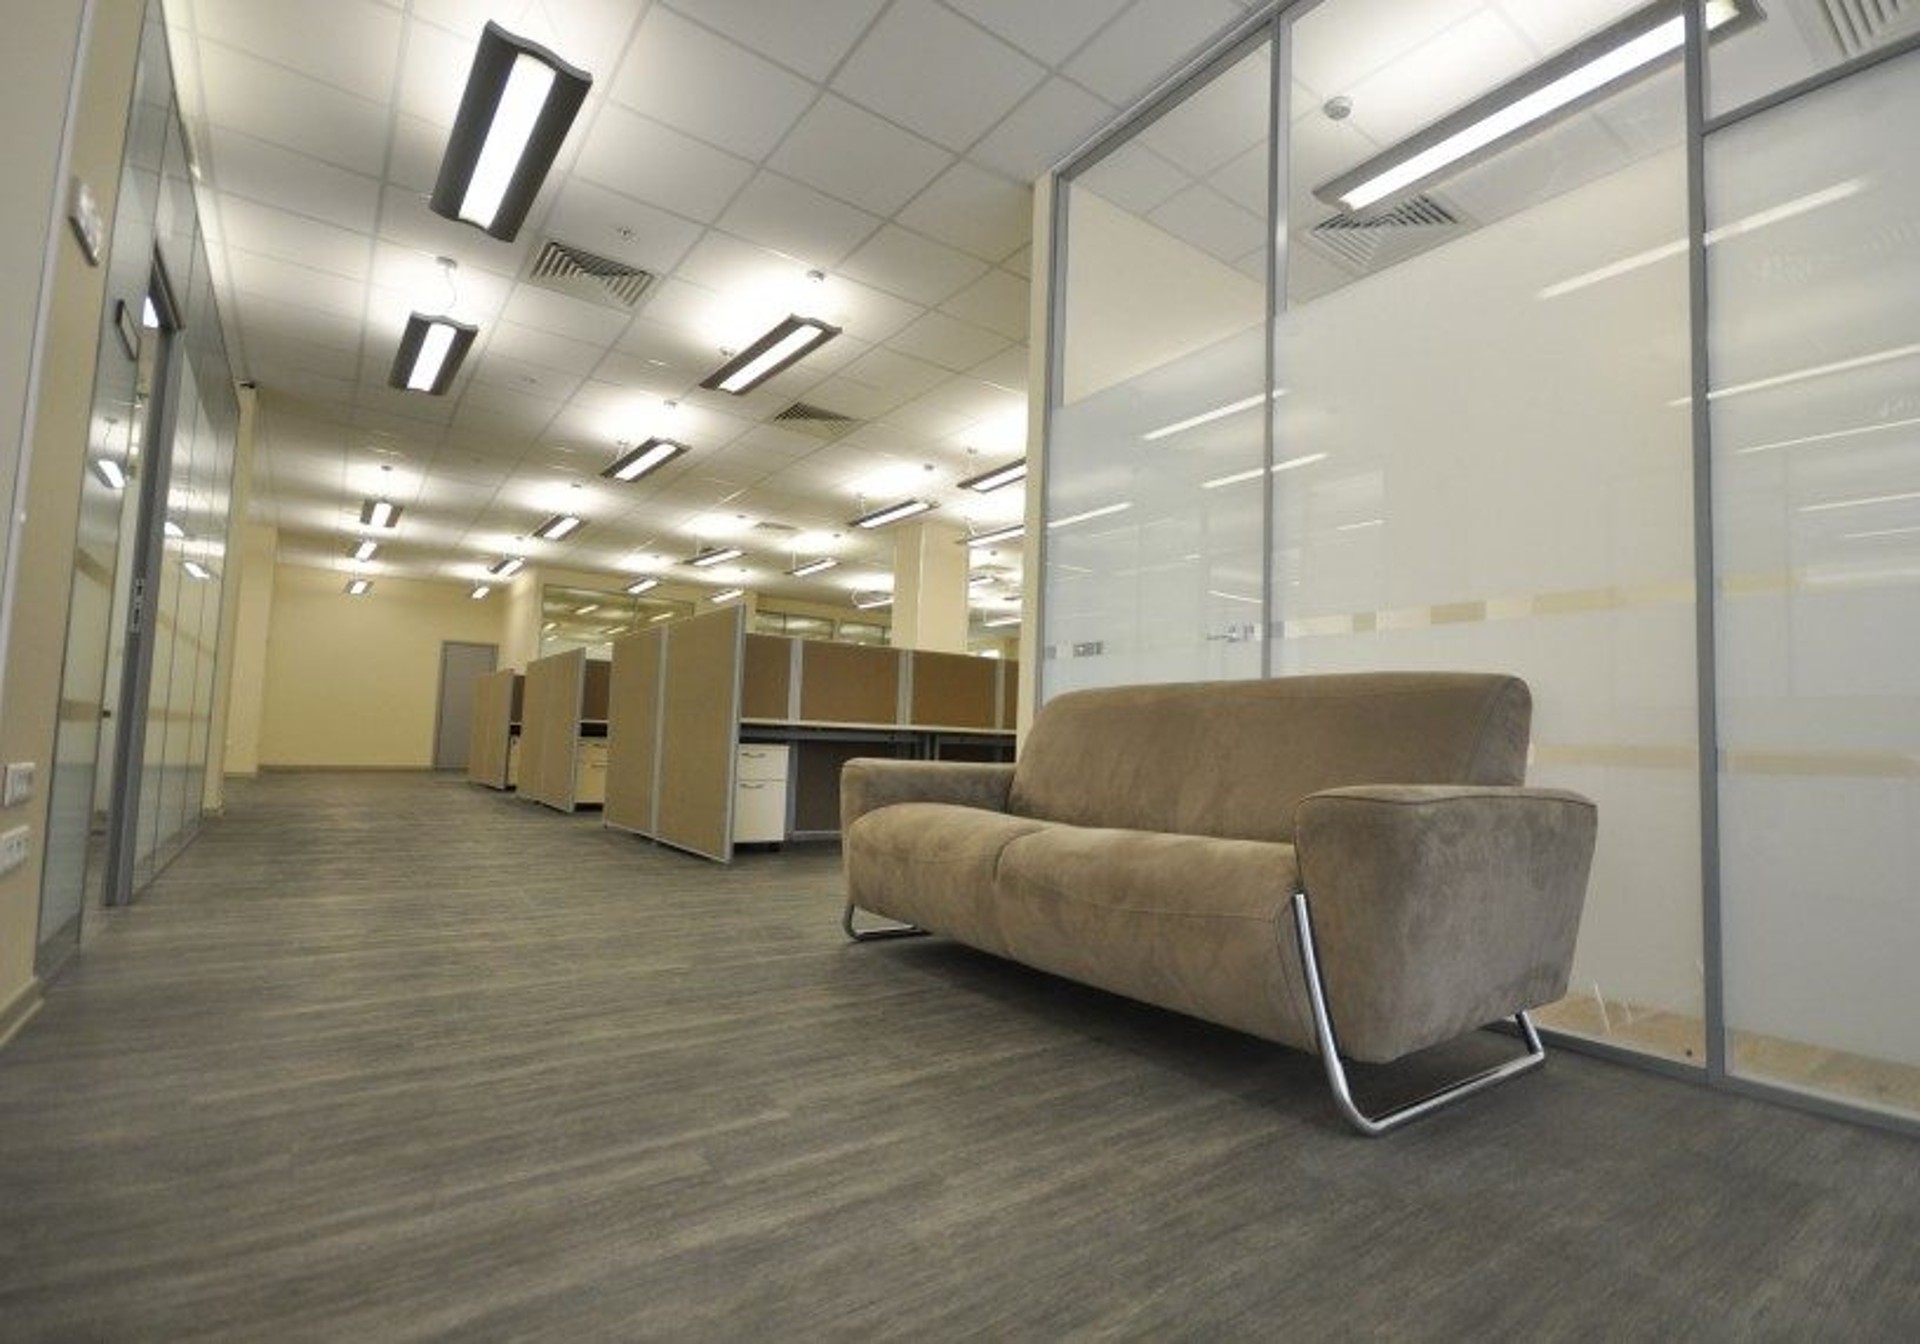
The interior is built in quiet neutral tones to support focused work and reduce visual noise across the workspace. Instead of relying on decorative excess, the design uses a restrained palette and a clear balance of open and enclosed areas.
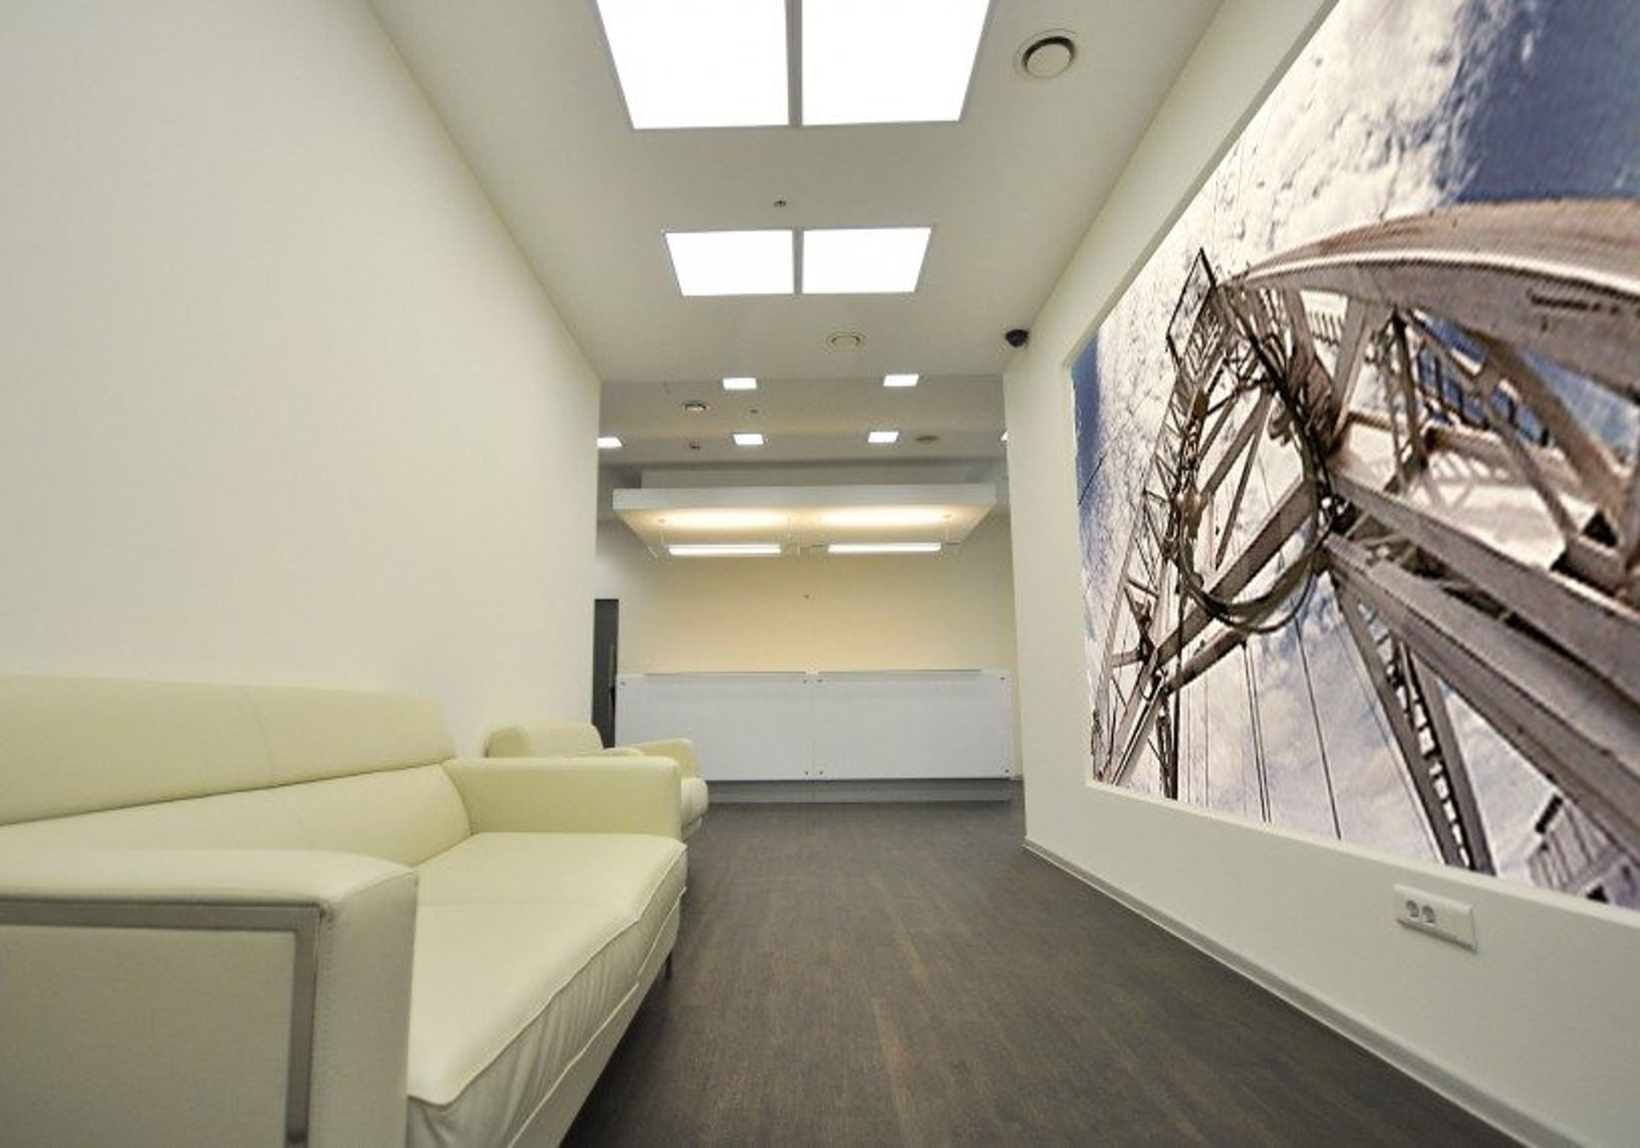
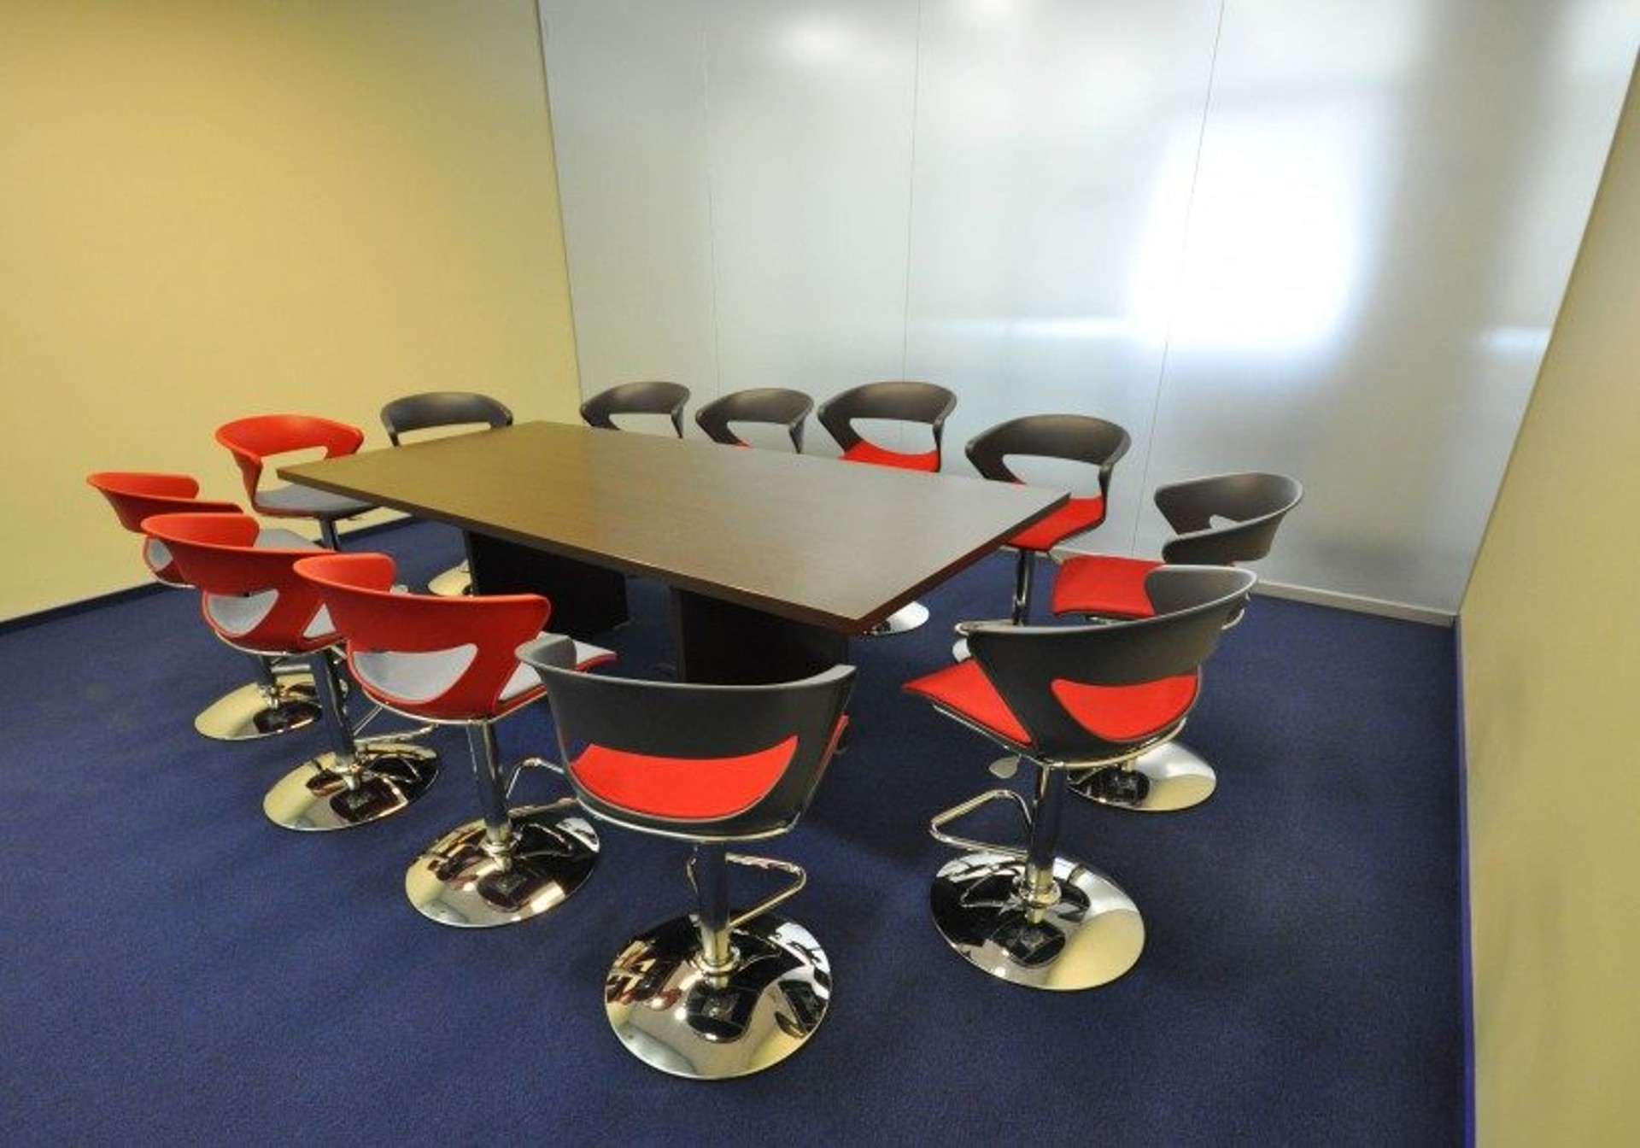
A few accents were introduced to give the office character without disturbing its professional atmosphere. The meeting room uses bright, futuristic red furniture, while the entrance area is marked by a backlit corporate-style print that creates a stronger first impression.
What the interior needed to do
- Support concentrated work in a calm visual environment.
- Keep the office consistent and representative for visitors.
- Add limited colour accents where they improve orientation and mood.
- Make the meeting room distinct without breaking the overall style.
Functional spaces for daily use
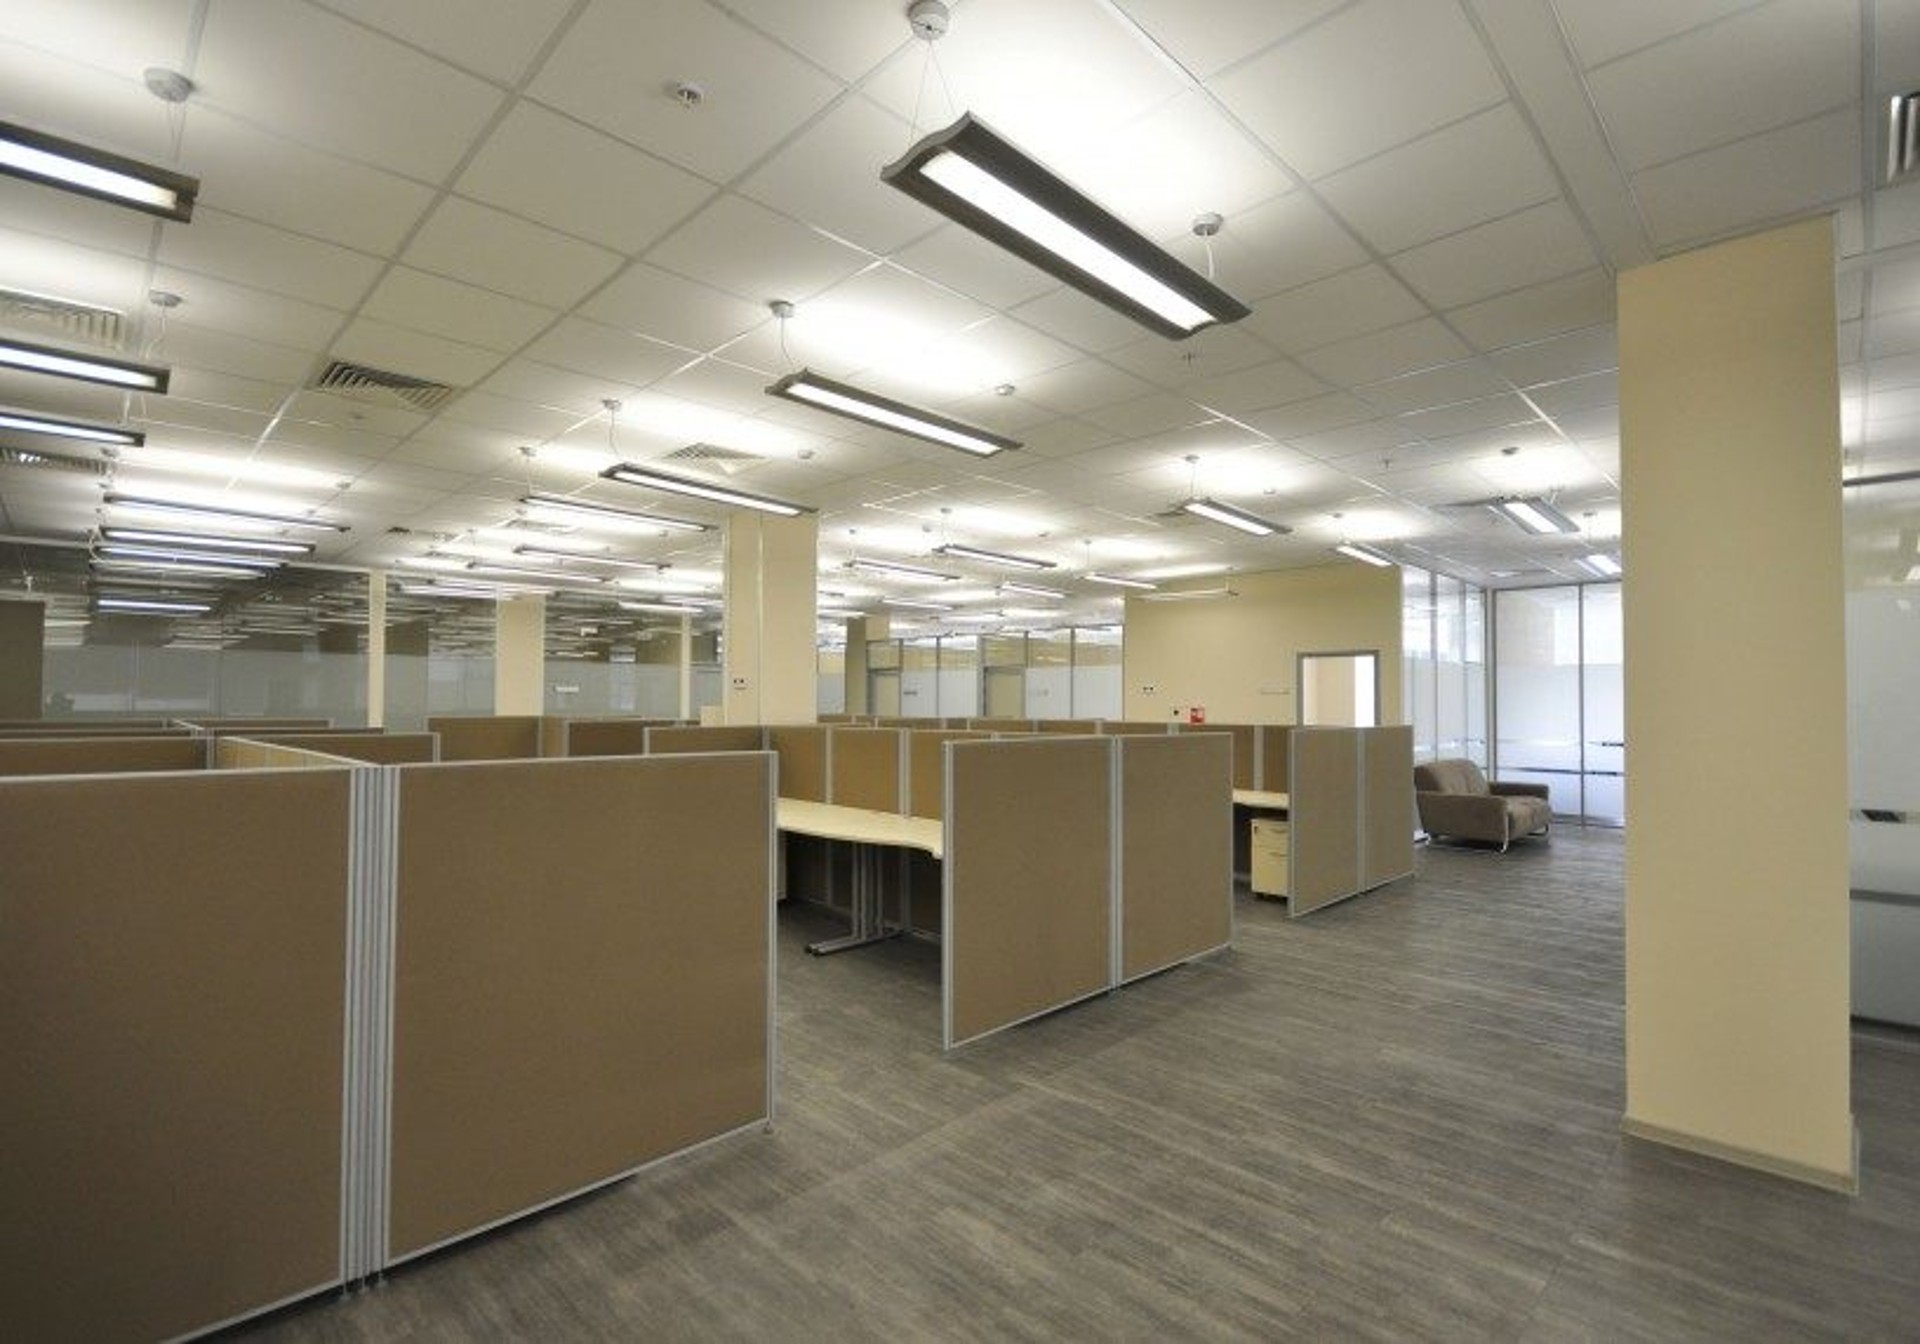
The office layout was organized to make everyday tasks more convenient for staff and guests alike. The meeting room, work areas, and entrance zone each play a clear role, so the interior feels structured rather than decorative.
That balance between practicality and identity is a key part of individual project work. It also connects naturally with other commercial formats, including retail renovations and broader services for business interiors.
Planning priorities
- Set a calm visual base. Neutral finishes help the office stay focused and professional throughout the day.
- Add controlled contrast. Red furniture and the illuminated graphic bring energy to selected areas only.
- Keep circulation readable. The entrance and meeting functions were made easy to recognize at a glance.
Next steps
If you are planning a corporate interior with the same need for discipline and clarity, we can help shape the concept, fit-out, and final presentation. Explore our about page to learn how we work, or go to contacts to discuss your office renovation brief.
For answers about process and coordination, you may also find useful details in FAQ and related project notes in the blog.
Let's discuss your project
Leave a request and our specialists will contact you shortly. They'll give a free consultation on any question and estimate the cost of your renovation